Come home to easy, elegant one-level living in Madison's charming Charlestowne Subdivision! This move-in ready and one owner 4-bedroom, 3.5-bath gem has been freshly painted and is waiting to welcome its next family. Love to gather? The fabulous floor plan features a cozy keeping room and a thoughtful three-way split bedroom layout that gives everyone their own space. The kitchen is lovely with a nice island and stainless appliances and a great walk in pantry. The butlers pantry features cabinets or storage galore with nice wet bar and ice machine. When it's time to unwind, step out to the gorgeous patio and take in peaceful pond views, or slip away to the private patio off the primary bedroom for a quiet moment to yourself. Each bedroom is generously sized. The primary bathroom is lovely and you will love the spa like feel with the open, large shower and tub. It features double vanities with nice sinks and solid surface countertops. Add in a generous 2.5-car garage and you have everything you need all on one level. This home is also in close proximity to the lovely Neighborhood swimming pool. Schedule your showing today!
Closed
Price Unknown
397 Summerville Dr, Madison, MS 39110
4beds
3,009sqft
Residential, Single Family Residence
Built in 2009
0.27 Acres Lot
$527,500 Zestimate®
$--/sqft
$3,613 Estimated rent
Home value
$527,500
$491,000 - $570,000
$3,613/mo
Zestimate® history
Owner options
List your home for rent
$3,613/mo
Rent Zestimate®
Find your next renter with Zillow Rental Manager. Plus, with online applications, you can quickly screen prospective tenants – for free.
$3,613/mo
Rent Zestimate®
Refinance and save
$1,300/mo
Est. payment
Refinancing to a lower rate could help reduce your monthly payments and save thousands over the life of the loan.
$1,300/mo
Est. payment
Explore your selling options
Work with a Zillow partner agent
Leverage their expertise and Zillow's premium Showcase listings to get your home seen by more buyers.
Get startedList with your own agent
Get your home in front of millions of buyers by listing it on Zillow.
Learn how to do itSell it yourself
Take full control of how buyers see your home on Zillow by listing For Sale by Owner (FSBO).
List your homeWhat's special
Three-way split bedroom layoutCozy keeping roomStainless appliancesFreshly paintedOne-level living
Zillow last checked:
Listing updated:
Listed by:
Amanda Polles 601-898-3364,
Polles Properties, LLC,
John Polles 601-898-3364
Bought with:
Linda C Graham, B13264
Coldwell Banker Graham
Source: MLS United,MLS#: 4151719
Facts & features
Interior
Bedrooms & bathrooms
- Bedrooms: 4
- Bathrooms: 4
- Full bathrooms: 3
- 1/2 bathrooms: 1
Heating
- Ceiling, Central, Fireplace(s), Natural Gas
Cooling
- Ceiling Fan(s), Central Air, Electric, Gas
Appliances
- Included: Cooktop, Dishwasher, Disposal, Exhaust Fan, Microwave, Oven
- Laundry: Inside, Laundry Room
Features
- Bookcases, Built-in Features, Ceiling Fan(s), Crown Molding, Double Vanity, Dry Bar, Entrance Foyer, High Speed Internet, Kitchen Island, Pantry, Tile Counters, Walk-In Closet(s), Soaking Tub
- Flooring: Ceramic Tile, Wood
- Doors: Double Entry, French Doors
- Windows: Insulated Windows
- Has fireplace: Yes
- Fireplace features: Double Sided, Gas Log, Gas Starter, Great Room, Living Room
Interior area
- Total structure area: 3,009
- Total interior livable area: 3,009 sqft
Property
Parking
- Total spaces: 2.5
- Parking features: Attached, Driveway, Concrete
- Attached garage spaces: 2.5
- Has uncovered spaces: Yes
Features
- Levels: One
- Stories: 1
- Patio & porch: Front Porch, Patio, Rear Porch, Side Porch, Slab
- Exterior features: Lighting, Rain Gutters
- Fencing: Back Yard,Wrought Iron,Fenced
- Has view: Yes
- View description: Water
- Has water view: Yes
- Water view: Water
- Waterfront features: Pond
Lot
- Size: 0.27 Acres
- Features: City Lot, Few Trees, Views
Details
- Parcel number: 072b09c2370000
Construction
Type & style
- Home type: SingleFamily
- Architectural style: Traditional
- Property subtype: Residential, Single Family Residence
Materials
- Brick
- Foundation: Slab
- Roof: Architectural Shingles
Condition
- Move In Ready
- New construction: No
- Year built: 2009
Utilities & green energy
- Sewer: Public Sewer
- Water: Public
- Utilities for property: Electricity Connected, Fiber to the House, Underground Utilities, Natural Gas in Kitchen
Community & HOA
Community
- Features: Pool, Sidewalks, Street Lights
- Security: Gated Community, Security System, Smoke Detector(s)
- Subdivision: Charlestowne
HOA
- Has HOA: Yes
- Services included: Maintenance Grounds, Pool Service
- HOA fee: $1,300 annually
Location
- Region: Madison
Financial & listing details
- Tax assessed value: $358,150
- Annual tax amount: $3,874
- Date on market: 6/5/2026
- Electric utility on property: Yes
Price history
| Date | Event | Price |
|---|---|---|
| 7/13/2026 | Sold | -- |
Source: MLS United #4151719 Report a problem | ||
| 6/7/2026 | Pending sale | $525,000$174/sqft |
Source: MLS United #4151719 Report a problem | ||
| 6/5/2026 | Listed for sale | $525,000$174/sqft |
Source: MLS United #4151719 Report a problem | ||
| 10/1/2015 | Sold | -- |
Source: Agent Provided Report a problem | ||
| 4/26/2007 | Sold | -- |
Source: Public Record Report a problem | ||
Public tax history
| Year | Property taxes | Tax assessment |
|---|---|---|
| 2025 | $3,874 | $35,815 |
| 2024 | $3,874 -7.2% | $35,815 |
| 2023 | $4,174 | $35,815 |
| 2022 | $4,174 +4.1% | $35,815 +4.1% |
| 2021 | $4,011 | $34,420 |
| 2020 | $4,011 +8.1% | $34,420 |
| 2019 | $3,711 | $34,420 |
| 2018 | $3,711 | $34,420 +1.7% |
| 2017 | $3,711 +1.8% | $33,860 |
| 2016 | $3,646 | $33,860 |
| 2015 | $3,646 | $33,860 |
| 2014 | $3,646 | $33,860 |
| 2013 | -- | -- |
| 2012 | -- | -- |
| 2011 | -- | -- |
| 2010 | -- | -- |
Find assessor info on the county website
Neighborhood: 39110
Nearby homes
- $561,1005 bd4 ba3.6k sqft401 Summerville Dr, Madison, MS 39110Off Market
- $640,500-- bd5 ba4.3k sqft405 Summerville Dr, Madison, MS 39110Off Market
- $551,600-- bd5 ba3.5k sqft398 Summerville Dr, Madison, MS 39110Off Market
- $600,0004 bd4 ba3.3k sqft394 Summerville Dr, Madison, MS 39110Off Market
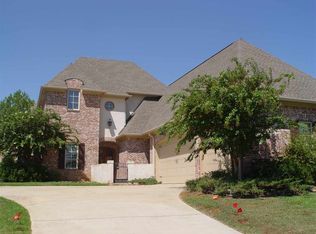
- $578,9005 bd5 ba3.5k sqft402 Summerville Dr, Madison, MS 39110Off Market
- $561,3004 bd4 ba3.4k sqft409 Summerville Dr, Madison, MS 39110Off Market
- $562,1005 bd4 ba3.5k sqft390 Summerville Dr, Madison, MS 39110Off Market
- $631,8004 bd5 ba3.8k sqft406 Summerville Dr, Madison, MS 39110Off Market
Nearby schools
GreatSchools rating
- 10/10Madison Avenue Lower Elementary SchoolGrades: K-2Distance: 0.7 mi
- 10/10Rosa Scott SchoolGrades: 9Distance: 1.1 mi
- 10/10Madison Avenue Upper Elementary SchoolGrades: 3-5Distance: 0.9 mi
Schools provided by the listing agent
- Elementary: Madison Avenue
- Middle: Madison Middle School
- High: Madison Central
Source: MLS United. This data may not be complete. We recommend contacting the local school district to confirm school assignments for this home.
- Mississippi
- Madison County
- Madison
- 39110
- 397 Summerville Dr
Nearby cities
Nearby neighborhoods
Nearby zip codes
Other Madison Topics
