Welcome home to your slice of paradise in the suburbs! This John Wieland home is a breath of fresh air- not your "same old" like every other home in the community! You walk in the front door to a light and bright 2 story foyer, complete with new (real) hardwoods, coastal color scheme with board and batten walls, updated lighting throughout the home. What was originally a "formal living room" currently serves as a flex space/office with french doors for privacy and light, with hardwood floors. The fabulous dining room has tons of natural light, and is a departure from the "traditional" dining room vibe. The kitchen is the heart of this home with updated stainless steel appliances, crisp white cabinets, custom island with butcher block top. The breakfast area features a shiplap wall and an inviting view to the backyard. The kitchen has a terrific view to the 2 story gathering room with gorgeous wall of windows, built in bookshelves and double sided fireplace. So much natural light! The secret on this main floor is the flex space on the opposite side of the gathering room; a perfect spot to work or relax. Walk out to the renovated back deck with cabana seating area, fabulous outdoor cooking and entertaining area; there is tons of space to enjoy this yard! Many trees were recently removed to invite more light and to facilitate new grass planted in this flat, fenced oasis! Easy landscaping creates a beautiful backdrop to this home! The second floor boasts a coastal vibe in the owner's suite with new paint and updated lighting; the owner's bath is fun and functional, with cabinets that store all the things needed in daily life! The secondary bedrooms (3) have new paint that are both inviting and a break from "a whole house gray". The "split" bath creates the perfect setup for busy daily life. The basement is finished with a great hangout space with windows and an exterior access door; it is just calling for the next great gathering! There is a spacious bedroom (per appraiser) with 2 closets and super spacious full bathroom for guests. The unfinished hvac room has updated systems, 2 water heaters, and room for an additional refrigerator! The entire interior of the home has been recently painted. The exterior of the home has been meticulously maintained; recently painted. New front landscaping, a new retaining wall and trees removed from front/ side of home. The community of Edgewater is a keystone in the Collins Hill area; beautiful amenities, with updated pool, swim team and kids splash pad; newly renovated tennis courts and pickle ball courts. Clubhouse overlooks the community lake. The neighborhood is conveniently located within walking distance to so many things... schools, Collins Hill Park and Rock Springs Park, the Collins Hill library and tons of trails! Edgewater is close to the Mall of Georgia and all that is blossoming nearby; new Northside Hospital(Buford) Top Golf, tons of restaurants and entertainment and shopping! Easy access to I85 and Ga316 makes commuting to work and activities a breeze! Don't miss this great opportunity to live in this highly sought after area.
Closed
$630,000
397 Wellington Point Dr, Lawrenceville, GA 30043
5beds
3,830sqft
Single Family Residence, Residential
Built in 1997
0.28 Acres Lot
$618,000 Zestimate®
$164/sqft
$3,125 Estimated rent
Home value
$618,000
$587,000 - $649,000
$3,125/mo
Zestimate® history
Owner options
List your home for rent
$3,125/mo
Rent Zestimate®
Find your next renter with Zillow Rental Manager. Plus, with online applications, you can quickly screen prospective tenants – for free.
$3,125/mo
Rent Zestimate®
Refinance and save
$4,925/mo
Est. payment
Refinancing to a lower rate could help reduce your monthly payments and save thousands over the life of the loan.
$4,925/mo
Est. payment
Explore your selling options
Work with a Zillow partner agent
Leverage their expertise and Zillow's premium Showcase listings to get your home seen by more buyers.
Get startedList with your own agent
Get your home in front of millions of buyers by listing it on Zillow.
Learn how to do itSell it yourself
Take full control of how buyers see your home on Zillow by listing For Sale by Owner (FSBO).
List your homeWhat's special
Double sided fireplaceUpdated poolTop golfCustom islandTerrific viewCoastal color schemeCoastal vibe
Zillow last checked:
Listing updated:
Listed by:
Whaley Property Group,
Keller Williams Realty Atlanta Partners,
MICHELE WHALEY,
Keller Williams Realty Atlanta Partners
Bought with:
Jian s zheng, 353099
Rock Y&Z Realty
Source: FMLS GA,MLS#: 7378709
Facts & features
Interior
Bedrooms & bathrooms
- Bedrooms: 5
- Bathrooms: 4
- Full bathrooms: 3
- 1/2 bathrooms: 1
Rooms
- Room types: Basement, Bonus Room, Dining Room, Great Room, Office
Primary bedroom
- Features: Split Bedroom Plan
- Level: Split Bedroom Plan
Bedroom
- Features: Split Bedroom Plan
Primary bathroom
- Features: Separate His/Hers, Separate Tub/Shower, Vaulted Ceiling(s), Whirlpool Tub
Dining room
- Features: Separate Dining Room
Kitchen
- Features: Breakfast Bar, Cabinets White, Eat-in Kitchen, Kitchen Island, Pantry, Stone Counters, View to Family Room
Heating
- Central, ENERGY STAR Qualified Equipment, Forced Air, Natural Gas
Cooling
- Ceiling Fan(s), Central Air, ENERGY STAR Qualified Equipment, Zoned
Appliances
- Included: Dishwasher, Disposal, Dryer, Electric Cooktop, Electric Oven, ENERGY STAR Qualified Appliances, Gas Water Heater, Microwave, Washer
- Laundry: In Hall, Upper Level
Features
- Beamed Ceilings, Bookcases, Double Vanity, Entrance Foyer, Entrance Foyer 2 Story, High Ceilings 9 ft Main, High Speed Internet, Tray Ceiling(s), Walk-In Closet(s)
- Flooring: Carpet, Hardwood
- Windows: Double Pane Windows, Insulated Windows, Window Treatments
- Basement: Daylight,Exterior Entry,Finished,Finished Bath,Walk-Out Access
- Number of fireplaces: 1
- Fireplace features: Double Sided, Gas Starter, Great Room
- Common walls with other units/homes: No Common Walls
Interior area
- Total structure area: 3,830
- Total interior livable area: 3,830 sqft
- Finished area above ground: 2,752
- Finished area below ground: 1,160
Property
Parking
- Total spaces: 2
- Parking features: Attached, Garage, Garage Door Opener, Garage Faces Front, Kitchen Level
- Attached garage spaces: 2
Accessibility
- Accessibility features: None
Features
- Levels: Two
- Stories: 2
- Patio & porch: Deck
- Exterior features: Private Yard, No Dock
- Pool features: None
- Has spa: Yes
- Spa features: Bath, None
- Fencing: Back Yard,Privacy,Wood
- Has view: Yes
- View description: Other
- Waterfront features: None
- Body of water: None
Lot
- Size: 0.28 Acres
- Features: Back Yard, Landscaped
Details
- Additional structures: None
- Parcel number: R7130 272
- Other equipment: Irrigation Equipment
- Horse amenities: None
Construction
Type & style
- Home type: SingleFamily
- Architectural style: Traditional
- Property subtype: Single Family Residence, Residential
Materials
- Brick Front, HardiPlank Type
- Foundation: Concrete Perimeter
- Roof: Composition
Condition
- Resale
- New construction: No
- Year built: 1997
Details
- Warranty included: Yes
Utilities & green energy
- Electric: 220 Volts
- Sewer: Public Sewer
- Water: Public
- Utilities for property: Cable Available, Electricity Available, Natural Gas Available, Sewer Available, Underground Utilities, Water Available
Green energy
- Energy efficient items: Appliances, Thermostat, Windows
- Energy generation: None
Community & HOA
Community
- Features: Clubhouse, Homeowners Assoc, Lake, Near Schools, Near Trails/Greenway, Park, Pickleball, Playground, Pool, Street Lights, Swim Team, Tennis Court(s)
- Security: Smoke Detector(s)
- Subdivision: Edgewater
HOA
- Has HOA: Yes
- Services included: Swim, Tennis
- HOA fee: $1,000 annually
Location
- Region: Lawrenceville
Financial & listing details
- Price per square foot: $164/sqft
- Tax assessed value: $581,500
- Annual tax amount: $5,761
- Date on market: 5/2/2024
- Cumulative days on market: 5 days
- Listing terms: Cash,Conventional,FHA,VA Loan
- Electric utility on property: Yes
- Road surface type: Asphalt
Price history
| Date | Event | Price |
|---|---|---|
| 6/14/2024 | Sold | $630,000+5%$164/sqft |
Source:  FMLS GA #7378709 Report a problem FMLS GA #7378709 Report a problem | ||
| 5/15/2024 | Pending sale | $600,000$157/sqft |
Source: FMLS GA #7378709 Report a problem | ||
| 5/2/2024 | Listed for sale | $600,000+103.4%$157/sqft |
Source: FMLS GA #7378709 Report a problem | ||
| 2/26/2015 | Sold | $295,000-1.7%$77/sqft |
Source:  FMLS GA #5357847 Report a problem FMLS GA #5357847 Report a problem | ||
| 11/22/2014 | Price change | $299,999-4.8%$78/sqft |
Source: Keller Williams Realty Atlanta Partners #07353912 Report a problem | ||
| 11/8/2014 | Price change | $314,999-1.6%$82/sqft |
Source: Keller Williams Realty Atlanta Partners #07353912 Report a problem | ||
| 10/22/2014 | Listed for sale | $319,999+19.4%$84/sqft |
Source: Keller Williams Realty Atlanta Partners #07353912 Report a problem | ||
| 5/3/2002 | Sold | $268,000+21%$70/sqft |
Source: Public Record Report a problem | ||
| 4/8/1997 | Sold | $221,500$58/sqft |
Source: Public Record Report a problem | ||
Public tax history
| Year | Property taxes | Tax assessment |
|---|---|---|
| 2025 | $8,082 +24.6% | $232,600 +5.3% |
| 2024 | $6,485 +12.6% | $220,960 +5.6% |
| 2023 | $5,761 -0.1% | $209,320 +11.6% |
| 2022 | $5,767 +11.5% | $187,560 +21.2% |
| 2021 | $5,174 +3.8% | $154,800 +7.3% |
| 2020 | $4,983 +3.3% | $144,320 |
| 2019 | $4,826 | $144,320 |
| 2018 | $4,826 +7.5% | $144,320 +22.3% |
| 2016 | $4,488 +19% | $118,000 +12% |
| 2015 | $3,771 | $105,320 |
| 2014 | $3,771 +13.7% | $105,320 +18.5% |
| 2013 | $3,315 | $88,880 |
| 2012 | -- | $88,880 -15% |
| 2011 | -- | $104,560 -15.7% |
| 2010 | -- | $124,000 |
| 2009 | -- | $124,000 |
| 2007 | -- | $124,000 |
| 2006 | -- | $124,000 +27.4% |
| 2005 | -- | $97,320 |
| 2004 | $1,382 -0.1% | $97,320 |
| 2003 | $1,383 -55.9% | $97,320 |
| 2002 | $3,139 +16.4% | $97,320 |
| 2001 | $2,698 | $97,320 |
Find assessor info on the county website
Neighborhood: 30043
Nearby homes
- $440,6003 bd3 ba2.2k sqft407 Wellington Point Dr, Lawrenceville, GA 30043Off Market
- $514,3004 bd4 ba4.4k sqft387 Wellington Point Dr, Lawrenceville, GA 30043Off Market
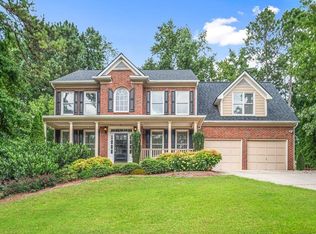
- $467,7004 bd3 ba3k sqft400 Silverthorne Point, Lawrenceville, GA 30043Off Market

- $455,7004 bd3 ba2.5k sqft390 Silverthorne Point, Lawrenceville, GA 30043Off Market

- $441,6004 bd3 ba2.3k sqft410 Silverthorne Point, Lawrenceville, GA 30043Off Market
- $521,2005 bd3 ba3.7k sqft377 Wellington Point Dr, Lawrenceville, GA 30043Off Market
- $476,9004 bd3 ba2.6k sqft417 Wellington Point Dr, Lawrenceville, GA 30043Off Market
- $465,1004 bd3 ba2.4k sqft392 Wellington Point Dr, Lawrenceville, GA 30043Off Market
Nearby schools
GreatSchools rating
- 6/10Rock Springs Elementary SchoolGrades: PK-5Distance: 1.4 mi
- 7/10Creekland Middle SchoolGrades: 6-8Distance: 2.1 mi
- 6/10Collins Hill High SchoolGrades: 9-12Distance: 1 mi
Schools provided by the listing agent
- Elementary: Rock Springs
- Middle: Creekland - Gwinnett
- High: Collins Hill
Source: FMLS GA. This data may not be complete. We recommend contacting the local school district to confirm school assignments for this home.
Get a cash offer in 3 minutes
Find out how much your home could sell for in as little as 3 minutes with a no-obligation cash offer.
Estimated market value
$618,000
Get a cash offer in 3 minutes
Find out how much your home could sell for in as little as 3 minutes with a no-obligation cash offer.
Estimated market value
$618,000
- Georgia
- Gwinnett County
- Lawrenceville
- 30043
- 397 Wellington Point Dr
Nearby cities
Nearby zip codes
Other Lawrenceville Topics
