Discover the perfect blend of privacy, comfort, and recreation with this exceptional 138-acre property in the heart of Vermont’s Northeast Kingdom. Built in 2010 and set well back from a town-maintained road, this 2-bedroom, 2½-bath ranch offers complete seclusion while remaining conveniently located near Littleton and Lancaster, NH, and St. Johnsbury, VT. Step inside to an inviting open-concept living area featuring a spacious kitchen with hickory cabinets, solid surface countertops, a center island, and a walk-in pantry. The dining area flows seamlessly into the living room, highlighted by a beautiful brick fireplace and sliding doors leading to a deck overlooking the expansive front lawn. The main level also offers a convenient half bath, laundry room, and a spacious primary suite with a walk-in closet and private bath featuring double sinks, a soaking tub, and separate shower. The fully finished walkout basement provides additional living space with radiant floor heat throughout, a large family room warmed by a pellet stove, with sliding door leading to the yard, a second bedroom with a walk-in closet and attached ¾ bath, and an office space. An attached two-car garage provides convenient everyday access, while the fully insulated 49’ x 30’ workshop features a 12’ x 12’ overhead door and an 8’ x 9’ overhead door with automatic openers ideal for equipment, recreational vehicles, or hobbies. Additional features include a whole-house generator, a mini-split heat pump, and a solar array to help improve energy efficiency. Whether you’re looking for a private year-round home, recreational getaway, or homestead, this property has it all. With direct access to both the VASA ATV trail system and VAST snowmobile trails, outdoor adventure begins right from your doorstep. Surrounded by nature yet conveniently located to nearby shopping, dining, and services, this remarkable property offers the best of Vermont living.
Closed
Listed by: Lisa Hampton Real Estate • Jennifer Allen
Bought with: Lisa Hampton Real Estate
$585,000
397 Wentworth Road, Lunenburg, VT 05906
2beds
2,883sqft
Ranch
Built in 2010
138 Acres Lot
$585,600 Zestimate®
$203/sqft
$-- Estimated rent
Home value
$585,600
$556,000 - $615,000
Not available
Zestimate® history
Owner options
List your home for rent
Find your next renter with Zillow Rental Manager. Plus, with online applications, you can quickly screen prospective tenants – for free.
Refinance and save
$3,297/mo
Est. payment
Refinancing to a lower rate could help reduce your monthly payments and save thousands over the life of the loan.
$3,297/mo
Est. payment
Explore your selling options
Work with a Zillow partner agent
Leverage their expertise and Zillow's premium Showcase listings to get your home seen by more buyers.
Get startedList with your own agent
Get your home in front of millions of buyers by listing it on Zillow.
Learn how to do itSell it yourself
Take full control of how buyers see your home on Zillow by listing For Sale by Owner (FSBO).
List your homeWhat's special
Beautiful brick fireplaceAttached two-car garageRadiant floor heat throughoutSurrounded by natureOffice spaceFully finished walkout basementLaundry room
Zillow last checked:
Listing updated:
Listed by:
Jennifer Allen,
Lisa Hampton Real Estate 603-788-5106
Bought with:
Jennifer Allen
Lisa Hampton Real Estate
Source: PrimeMLS,MLS#: 5097647
Facts & features
Interior
Bedrooms & bathrooms
- Bedrooms: 2
- Bathrooms: 3
- Full bathrooms: 1
- 3/4 bathrooms: 1
- 1/2 bathrooms: 1
Heating
- Baseboard, Radiant
Cooling
- Mini Split
Appliances
- Included: Dishwasher, Dryer, Freezer, Electric Range, Refrigerator, Washer, Water Heater
- Laundry: 1st Floor Laundry
Features
- Ceiling Fan(s), Dining Area, Kitchen/Dining, Kitchen/Living, Primary BR w/ BA, Natural Light, Walk-In Closet(s), Walk-in Pantry
- Flooring: Hardwood, Laminate, Vinyl
- Windows: Blinds
- Basement: Finished,Full,Interior Stairs,Walkout,Exterior Entry,Walk-Out Access
- Number of fireplaces: 1
- Fireplace features: Wood Burning, 1 Fireplace
Interior area
- Total structure area: 3,072
- Total interior livable area: 2,883 sqft
- Finished area above ground: 1,536
- Finished area below ground: 1,347
Property
Parking
- Total spaces: 2
- Parking features: Gravel
- Garage spaces: 2
Accessibility
- Accessibility features: 1st Floor 1/2 Bathroom, 1st Floor Full Bathroom, Accessibility Features, Bathroom w/Roll-in Shower, Grab Bars in Bathroom, 1st Floor Laundry
Features
- Levels: One
- Stories: 1
- Exterior features: Deck, Garden, Storage
- Frontage length: Road frontage: 1430
Lot
- Size: 138 Acres
- Features: Country Setting, Recreational, Secluded, Trail/Near Trail, Wooded, Near Snowmobile Trails, Near ATV Trail
Details
- Additional structures: Outbuilding
- Parcel number: 36611310269
- Zoning description: None
- Other equipment: Standby Generator
Construction
Type & style
- Home type: SingleFamily
- Architectural style: Ranch
- Property subtype: Ranch
Materials
- Wood Frame
- Foundation: Poured Concrete
- Roof: Shingle
Condition
- New construction: No
- Year built: 2010
Utilities & green energy
- Electric: Circuit Breakers
- Sewer: 1250 Gallon, On-Site Septic Exists, Private Sewer
- Utilities for property: Phone Available
Community & HOA
Location
- Region: Lunenburg
Financial & listing details
- Price per square foot: $203/sqft
- Tax assessed value: $479,400
- Annual tax amount: $6,300
- Date on market: 7/1/2026
- Road surface type: Gravel
Price history
| Date | Event | Price |
|---|---|---|
| 8/28/2026 | Sold | $585,000-0.7%$203/sqft |
Source:  PrimeMLS #5097647 Report a problem PrimeMLS #5097647 Report a problem | ||
| 7/1/2026 | Listed for sale | $589,000$204/sqft |
Source: PrimeMLS #5097647 Report a problem | ||
Public tax history
| Year | Property taxes | Tax assessment |
|---|---|---|
| 2024 | -- | $479,400 +23.5% |
| 2023 | -- | $388,200 |
| 2022 | -- | $388,200 |
| 2021 | -- | $388,200 |
| 2020 | -- | $388,200 |
| 2019 | -- | $388,200 |
| 2018 | -- | $388,200 |
| 2017 | -- | $388,200 -3.8% |
| 2016 | -- | $403,600 +12957.3% |
| 2015 | -- | $3,091 -0.1% |
| 2014 | -- | $3,095 -0.1% |
| 2013 | -- | $3,097 +19.6% |
| 2012 | -- | $2,589 +1.1% |
| 2011 | -- | $2,560 +13.2% |
| 2010 | -- | $2,261 |
Find assessor info on the county website
Neighborhood: 05906
Nearby homes
- $117,600-- bd-- ba-- sqft337 Wentworth Rd, Lunenburg, VT 05906Off Market
- $118,0002 bd1 ba952 sqft285 Wentworth Rd, Lunenburg, VT 05906Sold
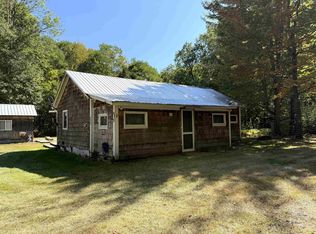
- $215,8001 bd1 ba720 sqft211 Wentworth Rd, Lunenburg, VT 05906Off Market
- $13,500-- bd-- ba-- sqft211 Wentworth Rd, Lunenburg, VT 05906Sold
- $138,800-- bd-- ba-- sqft602 Baptist Hill Rd, Lunenburg, VT 05906Off Market
- $248,6001 bd1 ba640 sqft214 Wentworth Rd, Lunenburg, VT 05906Off Market
- $160,800-- bd-- ba-- sqft580 Baptist Hill Rd, Lunenburg, VT 05906Off Market
- $579,0004 bd1 ba1.4k sqft145 Sivegny Rd, Lunenburg, VT 05906Sold
Nearby schools
GreatSchools rating
- NALunenburg SchoolsGrades: PK-5Distance: 2.8 mi
- 4/10Concord SchoolsGrades: PK-8Distance: 8.6 mi
Schools provided by the listing agent
- Elementary: Lunenburg Village School
- Middle: Concord Graded/High School
- District: Kingdom East
Source: PrimeMLS. This data may not be complete. We recommend contacting the local school district to confirm school assignments for this home.
Sell for more on Zillow
Get a Zillow Showcase℠ listing at no additional cost and you could sell for .
$585,600
2% more
+$11,712
With Zillow Showcase(estimated)
$597,312
Sell for more on Zillow
Get a Zillow Showcase℠ listing at no additional cost and you could sell for .
$585,600
2% more
+$11,712
With Zillow Showcase(estimated)
$597,312
- Vermont
- Essex County
- Lunenburg
- 05906
- 397 Wentworth Road
