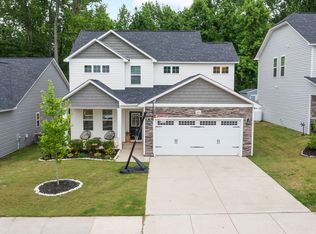
UNBEATABLE FINANCING: 4.5% ASSUMABLE FHA LOAN AVAILABLE! Why rent or pay today's high interest rates when you can step into an incredible 4.5% fixed rate? This beautifully maintained, 2022-built Craftsman home perfectly blends modern elegance, everyday comfort, and massive monthly savings! The Home You've Been Waiting For Bright & Airy Living: Step into a seamless, sun-drenched open floor plan featuring soaring 9-foot ceilings across the main level. Chef-Inspired Kitchen: Elevate your cooking game with stunning quartz countertops, stainless steel appliances, and premium cabinetry perfect for entertaining. Cozy & Custom: The inviting living room features a warm gas fireplace flanked by custom built-in shelving—ideal for showcasing your personal style. Your Private Outdoor Oasis Escape to your fully screened rear porch, where you can enjoy peaceful morning coffees or year-round outdoor dining while looking out over a private, wooded view and a fully fenced backyard. Bonus: A convenient storage shed stays with the home for all your lawn and garden essentials! Location, Location, Location Tucked quietly away near the end of the road in the desirable Whetstone community, you are just a 3-minute drive to Hwy 55, offering effortless access to Fuquay-Varina and Raleigh. Plus, NCDOT's upcoming widening of Highway 55 means your future commute will be smoother than ever! Move-In Ready Perfection With 4 spacious bedrooms, 2.5 baths, a 2-car garage, and pristine modern finishes, there is absolutely nothing left to do but pack your bags. The refrigerator, washer, dryer, and deep freezer all convey! Schedule your tour today and lock in yesterday's interest rates before this gem is gone!
For sale
$374,900
397 Whetstone Dr, Angier, NC 27501
4beds
1,982sqft
Single Family Residence, Residential
Built in 2022
6,969 Square Feet Lot
$369,000 Zestimate®
$189/sqft
$16/mo HOA
What's special
- 20 days |
- 221 |
- 12 |
Likely to sell faster than
Zillow last checked:
Listing updated:
Listed by:
Kevin Stephens 919-825-8142,
Costello Real Estate & Investm
Source: Doorify MLS,MLS#: 10175087
Loading...
Facts & features
Interior
Bedrooms & bathrooms
- Bedrooms: 4
- Bathrooms: 3
- Full bathrooms: 2
- 1/2 bathrooms: 1
Heating
- Propane, None
Cooling
- Ceiling Fan(s), Central Air, Electric
Appliances
- Included: Dishwasher, Electric Water Heater, Microwave, Range Hood, Refrigerator, Washer/Dryer
- Laundry: Laundry Room
Features
- Ceiling Fan(s), Double Vanity, Granite Counters, Pantry, Walk-In Closet(s), Water Closet
- Flooring: Carpet, Vinyl
- Windows: Double Pane Windows, Insulated Windows
- Has fireplace: Yes
- Fireplace features: Gas
Interior area
- Total structure area: 1,982
- Total interior livable area: 1,982 sqft
- Finished area above ground: 1,982
- Finished area below ground: 0
Property
Parking
- Total spaces: 2
- Parking features: Attached, Driveway, Garage, Garage Faces Front
- Attached garage spaces: 2
Features
- Levels: Two
- Stories: 2
- Patio & porch: Covered, Enclosed, Front Porch, Porch, Screened
- Exterior features: Private Yard, Rain Gutters, Storage
- Fencing: Back Yard, Fenced, Gate
- Has view: Yes
- View description: Trees/Woods
Lot
- Size: 6,969 Square Feet
- Features: Back Yard, Gentle Sloping, Sloped
Details
- Additional structures: Outbuilding, Shed(s), Storage
- Parcel number: 04067402 0070 06
- Zoning: R-6
- Special conditions: Standard
Construction
Type & style
- Home type: SingleFamily
- Architectural style: Craftsman, Traditional
- Property subtype: Single Family Residence, Residential
Materials
- Board & Batten Siding, Stone, Vertical Siding, Vinyl Siding
- Foundation: Concrete Perimeter, Slab
- Roof: Shingle
Condition
- New construction: No
- Year built: 2022
Utilities & green energy
- Sewer: Public Sewer
- Water: Public
- Utilities for property: Sewer Connected, Water Connected
Community & HOA
Community
- Features: Sidewalks, Suburban
- Subdivision: Whetstone
HOA
- Has HOA: Yes
- Amenities included: Other
- Services included: Unknown
- HOA fee: $49 quarterly
Location
- Region: Angier
Financial & listing details
- Price per square foot: $189/sqft
- Tax assessed value: $288,344
- Annual tax amount: $3,447
- Date on market: 6/18/2026
Estimated market value
$369,000
$351,000 - $387,000
$2,197/mo
Price history
| Date | Event | Price |
|---|---|---|
| 6/19/2026 | Listed for sale | $374,9000%$189/sqft |
Source: | ||
| 12/16/2025 | Listing removed | $375,000$189/sqft |
Source: | ||
| 10/4/2025 | Listed for sale | $375,000-3.6%$189/sqft |
Source: | ||
| 12/12/2023 | Listing removed | -- |
Source: | ||
| 11/4/2023 | Listed for sale | $389,000+2.4%$196/sqft |
Source: | ||
| 9/1/2022 | Sold | $379,706$192/sqft |
Source: | ||
| 4/28/2022 | Contingent | $379,706$192/sqft |
Source: | ||
| 4/14/2022 | Listed for sale | $379,706$192/sqft |
Source: | ||
Public tax history
| Year | Property taxes | Tax assessment |
|---|---|---|
| 2025 | $3,447 | $288,344 |
| 2024 | $3,447 +0.8% | $288,344 |
| 2023 | $3,418 +953.1% | $288,344 +926.9% |
| 2022 | $325 | $28,080 |
Find assessor info on the county website
Monthly payment
Est. payment$--/mo
Payment breakdown
Explore the cost of this home by adjusting the details. Changes won't be saved.All calculations are estimates and provided by Zillow, Inc. for informational purposes only. Actual amounts may vary.
HOA fees may include property taxes on listings classified as Co-Ops. Contact the listing agent and/or owner for fee details.
Mortgage interest rates are dependent on a number of factors, including credit score, down payment, and repayment length. Interest rate data provided by Zillow Group Marketplace, Inc. as of 1/1/1970 from various mortgage lenders with which we have lead or other similar arrangements; the Estimated Payment is an average of those rates.
See how much you could borrow to make a competitive offer.
Climate risks
Neighborhood: 27501
Nearby schools
GreatSchools rating
- 2/10Angier ElementaryGrades: PK,3-5Distance: 1.5 mi
- 3/10Harnett Central MiddleGrades: 6-8Distance: 5.3 mi
- 4/10Harnett Central HighGrades: 9-12Distance: 5 mi
Schools provided by the listing agent
- Elementary: Harnett - North Harnett Primary
- Middle: Harnett - Harnett Central Middle
- High: Harnett - Harnett Central High
Source: Doorify MLS. This data may not be complete. We recommend contacting the local school district to confirm school assignments for this home.
A local agent can set up tours, give advice and negotiate with sellers.
- North Carolina
- Harnett County
- Angier
- 27501
- 397 Whetstone Dr