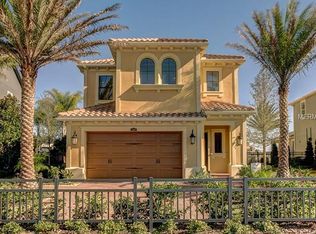
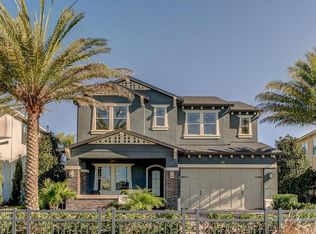
Estancia at Wiregrass Ranch is proud to present 3970 Aldea Way, a breathtaking former CalAtlantic model home, loaded with upgrades & meticulously maintained inside and out. Built in 2015, this one-of-a-kind Florence floorplan blends timeless craftsmanship with modern elegance, offering every feature today’s buyers dream of. From the moment you arrive, the pride of ownership is undeniable. A gorgeous pavered driveway greets you (scheduled for a fresh coat of professional paver sealing- December 2025) while a freshly painted exterior (November 2025), stone-accented elevation, and lush, manicured landscaping with fresh new mulch- create exceptional curb appeal on this premium, high-elevation lot. Step through the upgraded glass-inlay front door and into a grand two-story foyer flooded with natural light. Warm, light oak hardwood flooring flows throughout the main living areas, while a stunning iron staircase immediately sets the tone for the craftsmanship that defines this home. The heart of the home is the gourmet chef’s kitchen, designed to impress with stainless steel appliances, gas range with vent hood, thicker miter-cut granite countertops, and upgraded cabinetry featuring intricate detailing and glass inlays. Enjoy clear sightlines into the oversized dining area and elegant living room, complete with tray ceiling, crown molding, and custom woodwork—an ideal space for both relaxing and entertaining. A first-floor primary suite is a true retreat, offering an expansive layout, timeless en-suite finishes, and a custom walk-in closet system for both beauty and function. The first floor also includes a spacious den/office with glass doors, perfect for working from home or converting into a playroom, gym, or private flex space. Head upstairs and you’ll find a generous loft with custom wall and ceiling woodwork, two well-sized secondary bedrooms, and a large full bathroom—providing plenty of room for family or guests. The backyard is where this home truly shines. Enjoy evenings under the covered lanai or on the extended paver patio, complete with a custom-built outdoor gas fireplace and matching outdoor kitchen. With serene pond views, a fully fenced yard, upgraded landscaping, and ample side yard space, this outdoor oasis is designed for year-round enjoyment. Other upgrades include a water softener, full home sound system, and custom window coverings throughout the home! Beautifully maintained and thoughtfully upgraded, this former model home delivers luxury, comfort, and timeless appeal. Living in Estancia at Wiregrass Ranch means being part of a vibrant resort-style community with world-class amenities including lushly landscaped parks, scenic walking trails, and a resort-style clubhouse and pool—perfect for relaxation and recreation. Conveniently located near The Shops at Wiregrass, AdventHealth Wesley Chapel, I-75, and top-rated schools, this location offers an unmatched combination of elegance and accessibility. Don’t miss this rare opportunity to own a luxury WCI-built townhome in one of Wesley Chapel’s most desirable gated communities. With its modern design, premium lot, high-end finishes, and incredible amenities, this home is truly a gem. Schedule your private showing today and experience the lifestyle you deserve! Ask about partially or fully furnished options, and don’t forget to inquire about our other bonuses! **Schedule your private tour today, and don’t forget to ask about our EXCLUSIVE PREFERRED LENDER CREDITS.**
Sold for $590,000
Zillow last checked:
Listing updated:
Bought with:
Sazan Powers, 3438212
AGILE GROUP REALTY
Source: Stellar MLS,MLS#: TB8447616 Originating MLS: Suncoast Tampa
Originating MLS: Suncoast Tampa
Price history
| Date | Event | Price |
|---|---|---|
| 2/10/2026 | Listing removed | $3,700$2/sqft |
Source: Stellar MLS #TB8465034 Report a problem | ||
| 2/3/2026 | Price change | $3,700-5.1%$2/sqft |
Source: Stellar MLS #TB8465034 Report a problem | ||
| 1/24/2026 | Listed for rent | $3,900$2/sqft |
Source: Stellar MLS #TB8465034 Report a problem | ||
| 1/15/2026 | Sold | $590,000-1.7%$246/sqft |
Source:  Stellar MLS #TB8447616 Report a problem Stellar MLS #TB8447616 Report a problem | ||
| 12/5/2025 | Pending sale | $600,000$250/sqft |
Source: Stellar MLS #TB8447616 Report a problem | ||
| 11/13/2025 | Listed for sale | $600,000+39.5%$250/sqft |
Source: Stellar MLS #TB8447616 Report a problem | ||
| 8/31/2017 | Sold | $430,000-14%$179/sqft |
Source: Public Record Report a problem | ||
| 9/26/2016 | Listing removed | $499,990$208/sqft |
Source: STANDARD PACIFIC OF TAMPA #T2838327 Report a problem | ||
| 8/31/2016 | Listed for sale | $499,990$208/sqft |
Source: STANDARD PACIFIC OF TAMPA #T2838327 Report a problem | ||
Get a cash offer in 3 minutes
Find out how much your home could sell for in as little as 3 minutes with a no-obligation cash offer.
Estimated market value
$580,500
