Skip main navigation
Off market
  • Price Unknown

    3970 Beachview Dr, West Kelowna, BC V4T 2K1

    5beds
    3,629sqft
    SingleFamily
    Built in 2019
    9,844 Square Feet Lot
    $-- Zestimate®
    C$--/sqft
    C$5,967 Estimated rent

    Home value

    Not available

    Estimated sales range

    Not available

    Not available

    Loading
    Loading...

    Owner options

    List your home for rent

    C$5,967/mo

    Rent Zestimate®

    Find your next renter with Zillow Rental Manager. Plus, with online applications, you can quickly screen prospective tenants – for free.

    Learn more

    C$5,967/mo

    Rent Zestimate®

    Refinance and save

    Refinancing to a lower rate could help reduce your monthly payments and save thousands over the life of the loan.

    See today's rates

    Explore your selling options

    Work with a Zillow partner agent

    Leverage their expertise and Zillow's premium Showcase listings to get your home seen by more buyers.

    Get started

    List with your own agent

    Get your home in front of millions of buyers by listing it on Zillow.

    Learn how to do it

    Sell it yourself

    Take full control of how buyers see your home on Zillow by listing For Sale by Owner (FSBO).

    List your home

    What's special

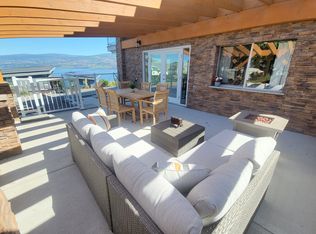
    Wet barLarge covered deckCovered patioLarge rec areaLuxury living

    Located at 3970 Beachview Drive, this executive custom walkout rancher is a true oasis, offering luxury living at its finest. Located at the end of a quiet no-thru road and a short walk to the Gellatly Bay boardwalk and beaches. There are absolutely breathtaking views of Okanagan Lake from nearly every window in the home. You'll love cooling off in the pool that gets all day sun or capturing shade under your covered patio that gives access to a large rec area complete with a wet bar. Plenty of outdoor living space as your main living area walks out to a large covered deck with a built-in infrared heater for cooler evenings or year-round use. The top-of-the-line chef's kitchen is perfect for preparing gourmet meals, and the ceiling-mounted 5-zone Sonos system creates a lively atmosphere for entertaining guests both indoors and outdoors. The home has been built to the highest standard with the ease of lock and leave in mind - This is the Okanagan dream; call today to learn more!

    This property is not currently displayed as for sale or rent on Zillow. This may be different from what's on other websites or public sources.

    Facts & features

    Interior

    Bedrooms & bathrooms
    • Bedrooms: 5
    • Bathrooms: 5
    • Full bathrooms: 4
    • 1/2 bathrooms: 1
    Heating
    • Forced air
    Cooling
    • Central
    Appliances
    • Included: Dishwasher, Dryer, Microwave, Refrigerator, Washer
    Features
    • Island, Security System, Vacuum Built-In
    • Flooring: Tile, Hardwood
    • Has fireplace: Yes
    Interior area
    • Total interior livable area: 3,629 sqft

    Property

    Parking
    • Total spaces: 6
    • Parking features: Garage - Attached
    Features
    • Pool features: Heated Pool, Pool Equipment
    • Has view: Yes
    • View description: Territorial, City, Mountain
    Lot
    • Size: 9,844 Square Feet

    Construction

    Type & style
    • Home type: SingleFamily
    Materials
    • Roof: Asphalt
    Condition
    • Year built: 2019

    Community & HOA

    Location
    • Region: West Kelowna

    Price history

    Price history is unavailable.

    Public tax history

    Tax history is unavailable.

    Neighborhood: V4T

    Nearby schools

    GreatSchools rating

    No schools nearby

    We couldn't find any schools near this home.