LOCATION, LOCATION, LOCATION!!!! Whether you have a growing family, are retiring to the area or just relocating and need easy access to the metroplex, this is the perfect home for you. This home's location offers easy access to great shopping, dining and medical facilities with an elementary school and middle school conveniently located nearby. In addition, the home offers lots of room with 4 bedrooms and 3 living areas. A fully fenced back yard offers safety and security for your fur babies or a great play area for your children or grandchildren. This home won't last so come by and view your future home.
Sold
Price Unknown
3970 Colorado Springs Dr, Fort Worth, TX 76123
4beds
2,508sqft
Single Family Residence
Built in 2001
6,534 Square Feet Lot
$-- Zestimate®
$--/sqft
$2,733 Estimated rent
Home value
Not available
Estimated sales range
Not available
$2,733/mo
Zestimate® history
Owner options
List your home for rent
$2,733/mo
Rent Zestimate®
Find your next renter with Zillow Rental Manager. Plus, with online applications, you can quickly screen prospective tenants – for free.
$2,733/mo
Rent Zestimate®
Refinance and save
Refinancing to a lower rate could help reduce your monthly payments and save thousands over the life of the loan.
Explore your selling options
Work with a Zillow partner agent
Leverage their expertise and Zillow's premium Showcase listings to get your home seen by more buyers.
Get startedList with your own agent
Get your home in front of millions of buyers by listing it on Zillow.
Learn how to do itSell it yourself
Take full control of how buyers see your home on Zillow by listing For Sale by Owner (FSBO).
List your homeWhat's special
Zillow last checked:
Listing updated:
Listed by:
Julie Cox 817-527-8361,
South Estates Realty 817-527-8361
Bought with:
Ana Delgadillo
Rendon Realty, LLC
Source: NTREIS,MLS#: 20501199
Facts & features
Interior
Bedrooms & bathrooms
- Bedrooms: 4
- Bathrooms: 3
- Full bathrooms: 2
- 1/2 bathrooms: 1
Primary bedroom
- Features: Dual Sinks, En Suite Bathroom, Separate Shower, Walk-In Closet(s)
- Level: First
- Dimensions: 16 x 12
Bedroom
- Features: Walk-In Closet(s)
- Level: Second
- Dimensions: 10 x 11
Bedroom
- Features: Walk-In Closet(s)
- Level: Second
- Dimensions: 12 x 13
Bedroom
- Level: Second
- Dimensions: 12 x 14
Primary bathroom
- Features: Dual Sinks, Granite Counters, Separate Shower
- Level: First
- Dimensions: 8 x 8
Dining room
- Level: First
- Dimensions: 10 x 14
Other
- Features: Dual Sinks, Linen Closet, Solid Surface Counters
- Level: Second
- Dimensions: 9 x 5
Half bath
- Level: First
- Dimensions: 5 x 5
Kitchen
- Features: Eat-in Kitchen, Kitchen Island, Pantry
- Level: First
- Dimensions: 17 x 14
Living room
- Features: Fireplace
- Level: First
- Dimensions: 18 x 16
Living room
- Level: First
- Dimensions: 13 x 14
Living room
- Level: Second
- Dimensions: 17 x 14
Utility room
- Features: Other
- Level: First
- Dimensions: 6 x 6
Heating
- Central, Electric, Fireplace(s), Other, Zoned
Cooling
- Central Air, Ceiling Fan(s), Electric
Appliances
- Included: Dishwasher, Electric Range, Disposal
- Laundry: Washer Hookup, Electric Dryer Hookup, Laundry in Utility Room
Features
- Eat-in Kitchen, Kitchen Island
- Flooring: Carpet, Ceramic Tile, Laminate
- Has basement: No
- Number of fireplaces: 1
- Fireplace features: Living Room, Wood Burning
Interior area
- Total interior livable area: 2,508 sqft
Property
Parking
- Total spaces: 2
- Parking features: Garage, Garage Door Opener
- Attached garage spaces: 2
Features
- Levels: Two
- Stories: 2
- Exterior features: Rain Gutters
- Pool features: None
- Fencing: Back Yard,Full,Wood
Lot
- Size: 6,534 Square Feet
- Residential vegetation: Grassed
Details
- Parcel number: 07655355
- Other equipment: Satellite Dish
Construction
Type & style
- Home type: SingleFamily
- Architectural style: Traditional,Detached
- Property subtype: Single Family Residence
Materials
- Foundation: Slab
- Roof: Shingle
Condition
- Year built: 2001
Utilities & green energy
- Sewer: Public Sewer
- Water: Public
- Utilities for property: Electricity Available, Sewer Available, Water Available
Community & HOA
Community
- Security: Security System, Fire Alarm, Smoke Detector(s)
- Subdivision: Garden Springs
HOA
- Has HOA: No
Location
- Region: Fort Worth
Financial & listing details
- Tax assessed value: $228,976
- Date on market: 1/12/2024
- Cumulative days on market: 3 days
- Listing terms: Cash,Conventional,FHA,VA Loan
- Exclusions: Curtains and curtain rods.
- Electric utility on property: Yes
Price history
| Date | Event | Price |
|---|---|---|
| 7/14/2025 | Listing removed | $2,495$1/sqft |
Source: Zillow Rentals Report a problem | ||
| 5/19/2025 | Price change | $2,495-16.3%$1/sqft |
Source: Zillow Rentals Report a problem | ||
| 4/16/2025 | Listed for rent | $2,980$1/sqft |
Source: Zillow Rentals Report a problem | ||
| 2/22/2024 | Sold | -- |
Source: NTREIS #20501199 Report a problem | ||
| 2/1/2024 | Pending sale | $324,999$130/sqft |
Source: NTREIS #20501199 Report a problem | ||
| 1/15/2024 | Contingent | $324,999$130/sqft |
Source: NTREIS #20501199 Report a problem | ||
| 1/12/2024 | Listed for sale | $324,999$130/sqft |
Source: NTREIS #20501199 Report a problem | ||
Public tax history
| Year | Property taxes | Tax assessment |
|---|---|---|
| 2019 | -- | $228,976 +32% |
| 2017 | $4,241 +9.9% | $173,491 +13.7% |
| 2016 | $3,860 | $152,628 +7% |
| 2015 | -- | $142,709 +5.6% |
| 2014 | -- | $135,200 +6.5% |
| 2013 | -- | $127,000 |
| 2012 | -- | $127,000 |
| 2011 | -- | $127,000 |
| 2010 | -- | $127,000 -11.4% |
| 2009 | -- | $143,300 |
| 2008 | -- | $143,300 |
| 2007 | -- | $143,300 +2.9% |
| 2006 | -- | $139,200 |
| 2005 | -- | $139,200 |
| 2004 | -- | $139,200 +5.3% |
| 2003 | -- | $132,200 +18.9% |
| 2002 | -- | $111,200 +758% |
| 2001 | -- | $12,960 |
Find assessor info on the county website
Neighborhood: 76123
Nearby homes
- $319,500-- bd-- ba2.5k sqft3970 Colorado Springs Dr, Fort Worth, TX 76123Off Market
- $271,8003 bd2 ba1.9k sqft3974 Colorado Springs Dr, Fort Worth, TX 76123Off Market
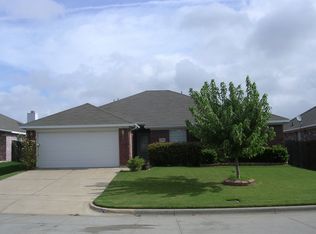
- $270,5003 bd2 ba1.7k sqft3966 Colorado Springs Dr, Fort Worth, TX 76123Off Market
- $308,6003 bd2 ba1.8k sqft3905 Orlando Springs Dr, Fort Worth, TX 76123Off Market

- $269,1004 bd4 ba1.7k sqft3978 Colorado Springs Dr, Fort Worth, TX 76123Off Market
- $266,1003 bd2 ba1.7k sqft3962 Colorado Springs Dr, Fort Worth, TX 76123Off Market
- $273,1004 bd2 ba1.9k sqft3909 Orlando Springs Dr, Fort Worth, TX 76123Off Market
- $357,5004 bd2 ba2.7k sqft3901 Orlando Springs Dr, Fort Worth, TX 76123Off Market
Nearby schools
GreatSchools rating
- 3/10Jackie Carden Elementary SchoolGrades: PK-5Distance: 0.2 mi
- 2/10Crowley Middle SchoolGrades: 6-8Distance: 0.3 mi
- 3/10North Crowley High SchoolGrades: 9-12Distance: 1.1 mi
Schools provided by the listing agent
- Elementary: Jackie Carden
- Middle: Crowley
- High: North Crowley
- District: Crowley ISD
Source: NTREIS. This data may not be complete. We recommend contacting the local school district to confirm school assignments for this home.
- Texas
- Tarrant County
- Fort Worth
- 76123
- 3970 Colorado Springs Dr
Nearby cities
Nearby neighborhoods
Nearby zip codes
Other Fort Worth Topics
