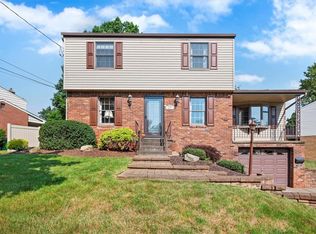
Nestled in North Baldwin Borough within the sought-after Baldwin-Whitehall School District, this move-in-ready 4-bed, 2.5-bath home has a prime cul-de-sac setting that provides quiet, low-traffic living and walkable access to a delightful neighborhood park.
The main level welcomes you with a large, bright living room that flows effortlessly into the expansive custom eat-in kitchen, featuring soft-close cabinetry, a gas convection oven, pantry, peninsula seating, and recessed and under-cabinet lighting. Sliding doors open to a stunning exposed-aggregate covered patio overlooking a park-like backyard—an ideal extension of your living space for morning coffee or easy entertaining. A powder room and oversized coat closet complete the main level.
Upstairs, you will find 4 bright, well-sized bedrooms and 1.5 baths, including an inviting owner’s suite with a private half bath and custom closet organizer; 2 of the 3 additional bedrooms also feature custom closet organizers — an ideal blend of style and practicality for keeping spaces beautifully organized.
The finished lower level provides valuable additional living space - perfect for a family room, home office, media room and/or gym - offering flexibility to fit your lifestyle. Conveniently step out into the integral garage, creating an effortless everyday flow that makes unloading groceries, or heading out for the day a breeze.
With major updates including windows, doors, kitchen, furnace/AC, flooring, whole-house blown-in insulation, and roof—paired with unbeatable proximity to schools, shopping, dining, and downtown just 7 miles away—this exceptionally maintained, move-in-ready gem delivers peace of mind, everyday comfort, and outstanding value. Schedule your showing today!
Sold for $291,450
$291,450
3970 Deervue Dr, Pittsburgh, PA 15227
4beds
1,450sqft
Single Family Residence
Built in 1968
8,969 Square Feet Lot
$291,500 Zestimate®
$201/sqft
$2,341 Estimated rent
Home value
$291,500
$277,000 - $306,000
$2,341/mo
Zestimate® history
Owner options
List your home for rent
$2,341/mo
Rent Zestimate®
Find your next renter with Zillow Rental Manager. Plus, with online applications, you can quickly screen prospective tenants – for free.
$2,341/mo
Rent Zestimate®
Refinance and save
$1,979/mo
Est. payment
Refinancing to a lower rate could help reduce your monthly payments and save thousands over the life of the loan.
$1,979/mo
Est. payment
Explore your selling options
Work with a Zillow partner agent
Leverage their expertise and Zillow's premium Showcase listings to get your home seen by more buyers.
Get startedList with your own agent
Get your home in front of millions of buyers by listing it on Zillow.
Learn how to do itSell it yourself
Take full control of how buyers see your home on Zillow by listing For Sale by Owner (FSBO).
List your homeWhat's special
Park-like backyardPrime cul-de-sac settingGas convection ovenPeninsula seatingRecessed and under-cabinet lightingOversized coat closetSoft-close cabinetry
Zillow last checked:
Listing updated:
Listed by:
Cindy Lucas 412-264-8300,
COLDWELL BANKER REALTY
Bought with:
Tara Sill, RS343218
RE/MAX SELECT REALTY
Source: WPMLS,MLS#: 1755553 Originating MLS: West Penn Multi-List
Originating MLS: West Penn Multi-ListFacts & features
Interior
Bedrooms & bathrooms
- Bedrooms: 4
- Bathrooms: 3
- Full bathrooms: 1
- 1/2 bathrooms: 2
Primary bedroom
- Level: Upper
- Dimensions: 11x10
Bedroom 2
- Level: Upper
- Dimensions: 11x10
Bedroom 3
- Level: Upper
- Dimensions: 12x10
Bedroom 4
- Level: Upper
- Dimensions: 11x8
Entry foyer
- Level: Main
- Dimensions: 12x5
Family room
- Level: Lower
- Dimensions: 20x11
Kitchen
- Level: Main
- Dimensions: 22x10
Laundry
- Level: Lower
- Dimensions: 6x4
Living room
- Level: Main
- Dimensions: 18x11
Heating
- Forced Air, Gas
Cooling
- Central Air
Appliances
- Included: Some Gas Appliances, Convection Oven, Cooktop, Dishwasher, Disposal, Microwave, Refrigerator
Features
- Kitchen Island, Pantry, Window Treatments
- Flooring: Ceramic Tile, Laminate, Carpet
- Windows: Multi Pane, Screens, Window Treatments
- Basement: Finished,Walk-Out Access
Interior area
- Total structure area: 1,450
- Total interior livable area: 1,450 sqft
Property
Parking
- Total spaces: 5
- Parking features: Built In, Garage Door Opener
- Has attached garage: Yes
Features
- Levels: Two
- Stories: 2
- Pool features: None
Lot
- Size: 8,969 Square Feet
- Dimensions: 8967 Sq Ft
Details
- Parcel number: 0187H00206000000
Construction
Type & style
- Home type: SingleFamily
- Architectural style: Colonial,Two Story
- Property subtype: Single Family Residence
Materials
- Brick, Vinyl Siding
- Roof: Asphalt
Condition
- Resale
- Year built: 1968
Utilities & green energy
- Sewer: Public Sewer
- Water: Public
Community & HOA
Community
- Features: Public Transportation
- Subdivision: Deervue Manor
Location
- Region: Pittsburgh
Financial & listing details
- Price per square foot: $201/sqft
- Tax assessed value: $124,700
- Annual tax amount: $4,210
- Date on market: 5/27/2026
Price history
| Date | Event | Price |
|---|---|---|
| 7/8/2026 | Sold | $291,450+7.9%$201/sqft |
Source:  WPMLS #1755553 Report a problem WPMLS #1755553 Report a problem | ||
| 6/1/2026 | Pending sale | $269,999$186/sqft |
Source: WPMLS #1755553 Report a problem | ||
| 5/27/2026 | Listed for sale | $269,999+321.9%$186/sqft |
Source: WPMLS #1755553 Report a problem | ||
| 11/30/1981 | Sold | $64,000$44/sqft |
Source: Agent Provided Report a problem | ||
Public tax history
| Year | Property taxes | Tax assessment |
|---|---|---|
| 2025 | $4,197 +7.4% | $106,700 |
| 2024 | $3,906 +674% | $106,700 |
| 2023 | $505 | $106,700 |
| 2022 | $505 | $106,700 |
| 2021 | $505 +2% | $106,700 |
| 2020 | $495 -2% | $106,700 |
| 2019 | $505 -57% | $106,700 |
| 2018 | $1,175 -63.6% | $106,700 |
| 2017 | $3,229 +539.7% | $106,700 |
| 2016 | $505 -83% | $106,700 |
| 2015 | $2,961 +701.2% | $106,700 |
| 2014 | $370 | $106,700 -2.7% |
| 2013 | -- | $109,700 +39.2% |
| 2012 | -- | $78,800 |
| 2011 | -- | $78,800 |
| 2010 | -- | $78,800 |
| 2009 | -- | $78,800 |
| 2008 | -- | $78,800 |
| 2007 | -- | $78,800 |
| 2006 | -- | $78,800 |
| 2005 | -- | $78,800 -16% |
| 2004 | -- | $93,800 |
| 2003 | -- | $93,800 |
| 2002 | -- | $93,800 |
Find assessor info on the county website
Neighborhood: 15227
Nearby homes
- $270,0003 bd2 ba-- sqft3978 Deervue Dr, Pittsburgh, PA 15227Sold
- $243,6003 bd1 ba1.7k sqft3966 Deervue Dr, Pittsburgh, PA 15227Off Market
- $268,9003 bd1 ba1.3k sqft3986 Deervue Dr, Pittsburgh, PA 15227Off Market
- $313,3004 bd2 ba2.2k sqft3958 Deervue Dr, Pittsburgh, PA 15227Off Market
- $348,6003 bd2 ba1.4k sqft3988 Deervue Dr, Pittsburgh, PA 15227Off Market
- $210,0003 bd2 ba1.2k sqft3969 Deervue Dr, Pittsburgh, PA 15227Sold
- $248,4003 bd1 ba1.6k sqft4043 Willett Rd, Pittsburgh, PA 15227Off Market
- $234,1004 bd1 ba1.3k sqft3965 Deervue Dr, Pittsburgh, PA 15227Off Market
Nearby schools
GreatSchools rating
- 5/10R.A. Lutz Elementary SchoolGrades: 3-5Distance: 0.7 mi
- 6/10Baldwin Senior High SchoolGrades: 8-12Distance: 1.6 mi
- NAWhitehall Elementary SchoolGrades: 2-5Distance: 2.6 mi
Schools provided by the listing agent
- District: Baldwin/Whitehall
Source: WPMLS. This data may not be complete. We recommend contacting the local school district to confirm school assignments for this home.


Get pre-qualified for a loan
At Zillow Home Loans, we can pre-qualify you in as little as 5 minutes with no impact to your credit score.An equal housing lender. NMLS #10287.
- Pennsylvania
- Allegheny County
- Pittsburgh
- 15227
- 3970 Deervue Dr
Nearby cities
Nearby neighborhoods
Nearby zip codes
Other Pittsburgh Topics
