Open Concept Living in Red Bud Meadows! Welcome to this spacious 4-bedroom, 2-bath ranch in the desirable Red Bud Meadows subdivision of Niles! Built in 2006, this well-maintained home offers an impressive 3,204 square feet of finished living space with an open-concept layout perfect for everyday living and entertaining. The bright, spacious living areas feature newer LVP flooring and plenty of room to gather. The huge primary suite offers a private retreat with a spacious en-suite bath. Three additional bedrooms provide flexibility for family, guests, a home office, or hobbies. Outside, enjoy the nearly 30,000-square-foot lot with plenty of room to relax, garden, or entertain. A 2-car attached garage provides convenient parking and storage. Located close to shopping, dining, schools, and the Indiana state line. Come see all this home has to offer and schedule your private showing today!
Active backup
$385,000
3970 Hidden Valley Trl N, Niles, MI 49120
4beds
3,204sqft
Single Family Residence
Built in 2006
0.71 Acres Lot
$374,200 Zestimate®
$120/sqft
$-- HOA
What's special
Huge primary suiteNewer lvp flooringOpen-concept layout
- 67 days
- 373
- 26
Zillow last checked:
Listing updated:
Listed by:
Eric Shaw 269-861-6291,
eXp Realty 888-501-7085,
Van Homes Team 269-369-0948,
eXp Realty
Source: MichRIC,MLS#: 26038282
Facts & features
Interior
Bedrooms & bathrooms
- Bedrooms: 4
- Bathrooms: 2
- Full bathrooms: 2
- Main level bedrooms: 3
Primary bedroom
- Level: Main
- Area: 192
- Dimensions: 12.00 x 16.00
Primary bathroom
- Level: Main
- Area: 90
- Dimensions: 10.00 x 9.00
Dining room
- Level: Main
- Area: 66
- Dimensions: 11.00 x 6.00
Family room
- Level: Main
- Area: 899
- Dimensions: 29.00 x 31.00
Kitchen
- Level: Main
- Area: 100
- Dimensions: 10.00 x 10.00
Laundry
- Level: Main
- Area: 49
- Dimensions: 7.00 x 7.00
Heating
- Forced Air
Cooling
- Central Air, Window Unit(s)
Appliances
- Included: Dishwasher, Dryer, Microwave, Range, Refrigerator, Washer
- Laundry: Electric Dryer Hookup, Laundry Room, Main Level, Washer Hookup
Features
- Ceiling Fan(s), Central Vacuum, Eat-in Kitchen
- Flooring: Carpet, Tile, Vinyl, Wood
- Windows: Screens
- Basement: Daylight,Full
- Number of fireplaces: 1
- Fireplace features: Wood Burning
Interior area
- Total structure area: 1,778
- Total interior livable area: 3,204 sqft
- Finished area below ground: 1,426
Property
Parking
- Total spaces: 2
- Parking features: Attached
- Garage spaces: 2
Features
- Stories: 1
Lot
- Size: 0.71 Acres
- Dimensions: 170 x 160
- Features: Cul-De-Sac, Ground Cover, Shrubs/Hedges
Details
- Parcel number: 110566000024006
Construction
Type & style
- Home type: SingleFamily
- Architectural style: Ranch
- Property subtype: Single Family Residence
Materials
- Vinyl Siding
- Roof: Shingle
Condition
- New construction: No
- Year built: 2006
Utilities & green energy
- Sewer: Septic Tank
- Water: Private, Well
- Utilities for property: Natural Gas Available, Phone Connected, Cable Connected
Community & HOA
Community
- Security: Smoke Detector(s)
- Subdivision: Red Bud Meadows
Location
- Region: Niles
Financial & listing details
- Price per square foot: $120/sqft
- Tax assessed value: $103,159
- Annual tax amount: $2,406
- Date on market: 7/24/2026
- Listing terms: Cash,FHA,VA Loan,USDA Loan,MSHDA,Conventional
- Road surface type: Paved
Estimated market value
$374,200
$355,000 - $393,000
$3,066/mo
Price history
| Date | Event | Price |
|---|---|---|
| 9/14/2026 | Contingent | $385,000$120/sqft |
Source:  MichRIC #26038282 Report a problem MichRIC #26038282 Report a problem | ||
| 7/24/2026 | Listed for sale | $385,000$120/sqft |
Source: MichRIC #26038282 Report a problem | ||
Public tax history
Tax history is unavailable.
Monthly payment
Est. payment
Payment breakdown
Explore the cost of this home by adjusting the details. Changes won't be saved.Climate risks
Neighborhood: 49120
Similar homes
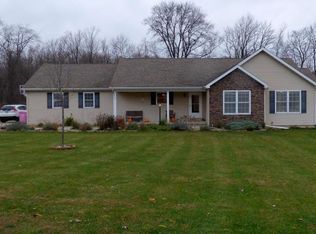
- $340,0004 bd3 ba3.7k sqft2937 S 13th St, Niles, MI 49120For Sale
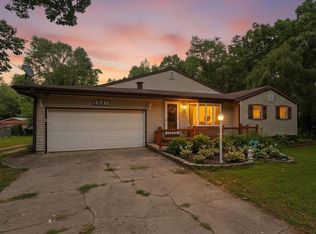
 MLS ID #26039121, Cloe Mittan, Red Shoe Realty. MichRIC
 - $400,0004 bd2 ba2.5k sqft70600 Conrad Rd, Niles, MI 49120For Sale
 MLS ID #26032740, Kelly Bronkema, Coldwell Banker Realty. MichRIC
 - $340,0003 bd3 ba1.6k sqft3010 Portage Rd, Niles, MI 49120For Sale
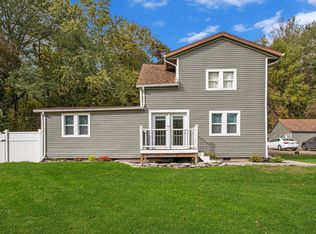 MLS ID #26010891, Marla Fay Bailey, Coldwell Banker Realty. MichRIC
 - $545,0004 bd3 ba3.4k sqft103 Bridle Path Ln, Niles, MI 49120For Sale
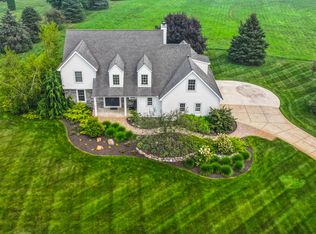 MLS ID #26037008, Ryan R Arnt, Keller Williams Realty Swm. MichRIC
 - $324,9003 bd3 ba2.1k sqft308 Carey Mission Dr, Niles, MI 49120For SaleMLS ID #26049258, Jeffery Brawley, D Mottl Realty Group LLC. MichRIC
- $389,0003 bd2 ba2.1k sqft6367 Pokagon Rd, Berrien Center, MI 49102For SaleMLS ID #26048761, Devon Johnson, Century 21 Affiliated. MichRIC
- $340,0004 bd2 ba1.8k sqft14910 Boyle Lake Rd, Buchanan, MI 49107For SaleMLS ID #26047264, Jennifer Inman, Red Shoe Realty. MichRIC
- $420,0003 bd2 ba2.3k sqft12449 California Rd, Sawyer, MI 49125For SaleMLS ID #26033509, Patricia Coughlin, RE/MAX Harbor Country @ New Buffalo. MichRIC
- $429,0004 bd2 ba1.7k sqft707 Tulip Dr, Three Oaks, MI 49128For SaleMLS ID #26046299, Melissa Francis, Keller Williams Realty SWM. MichRIC
