Skip main navigation
Sold for $349,000
  • $349,000

    3970 Huttons Lake Ct, High Point, NC 27265

    3beds
    1,824sqft
    Stick/Site Built, Residential, Single Family Residence
    Built in 2000
    0.35 Acres Lot
    $365,600 Zestimate®
    $--/sqft
    $2,171 Estimated rent

    Home value

    $365,600

    $347,000 - $384,000

    $2,171/mo

    Zestimate® history
    Loading
    Loading...

    Owner options

    List your home for rent

    $2,171/mo

    Rent Zestimate®

    Find your next renter with Zillow Rental Manager. Plus, with online applications, you can quickly screen prospective tenants – for free.

    Learn more

    $2,171/mo

    Rent Zestimate®

    Refinance and save

    $2,474/mo

    Est. payment

    Refinancing to a lower rate could help reduce your monthly payments and save thousands over the life of the loan.

    See today's rates

    $2,474/mo

    Est. payment

    Explore your selling options

    Work with a Zillow partner agent

    Leverage their expertise and Zillow's premium Showcase listings to get your home seen by more buyers.

    Get started

    List with your own agent

    Get your home in front of millions of buyers by listing it on Zillow.

    Learn how to do it

    Sell it yourself

    Take full control of how buyers see your home on Zillow by listing For Sale by Owner (FSBO).

    List your home

    What's special

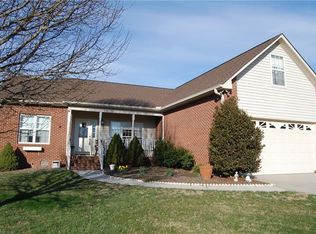
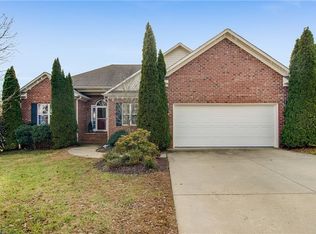
    Seller Offer $5000 credit for repairs, home inspection available w/ acceptable offer. Convenient to shopping, highways, & easy access to Winston,Kernersville,& Greensboro! This 1.5 story home features roof installed in 2020 & AC 2015, main level primary accompanied by addl bed & full bath, storage shed & walk out attic storage! Step into the entry that seamlessly connects formal dining, living space, 2nd bedroom & FULL bath. Continue into the living room where you will find beautiful marble surround gas logs, beautiful windows offering natural light & overlooking the level yard. You'll be drawn into the well lit kitchen that offers breakfast nook,ample cabinet,counter,& storage space w/dedicated pantry & leading into the large laundry w/addl closet for storage. Primary suite showcases trey ceiling & spacious en-suite w/shower, & LARGE walk-in closet. Upstairs 3rd bedroom w/ yet another full bath. Stroll to the neighborhood lake in the evenings & return to your beautiful home oasis.

    Zillow last checked:

    Listing updated:

    Listed by:

    Emily Nifong 336-529-4510,

    Berkshire Hathaway HomeServices Carolinas Realty

    Bought with:

    Marela Turkic, 276978

    Keller Williams One

    Source: Triad MLS,MLS#: 1145932MLS LogoOriginating MLS: Winston-Salem

    Facts & features

    Interior

    Bedrooms & bathrooms
    • Bedrooms: 3
    • Bathrooms: 3
    • Full bathrooms: 3
    • Main level bathrooms: 2
    Primary bedroom
    • Level: Main
    • Dimensions: 14.58 x 13
    Bedroom 2
    • Level: Main
    • Dimensions: 11.33 x 11
    Bedroom 3
    • Level: Second
    • Dimensions: 13.08 x 8.25
    Breakfast
    • Level: Main
    • Dimensions: 12 x 7.83
    Dining room
    • Level: Main
    • Dimensions: 12.75 x 10.42
    Entry
    • Level: Main
    • Dimensions: 4.42 x 13
    Kitchen
    • Level: Main
    • Dimensions: 12 x 11.75
    Laundry
    • Level: Main
    • Dimensions: 6.08 x 7.83
    Living room
    • Level: Main
    • Dimensions: 13.92 x 19.58
    Heating
    • Forced Air, Natural Gas
    Cooling
    • Central Air
    Appliances
    • Included: Dishwasher, Disposal, Free-Standing Range, Gas Water Heater
    • Laundry: Main Level
    Features
    • Ceiling Fan(s), Dead Bolt(s), Soaking Tub, Separate Shower
    • Flooring: Carpet, Laminate, Wood
    • Basement: Crawl Space
    • Attic: Floored,Walk-In
    • Number of fireplaces: 1
    • Fireplace features: Gas Log, Living Room
    Interior area
    • Total structure area: 1,824
    • Total interior livable area: 1,824 sqft
    • Finished area above ground: 1,824

    Property

    Parking
    • Total spaces: 2
    • Parking features: Driveway, Garage, Garage Door Opener, Attached
    • Attached garage spaces: 2
    • Has uncovered spaces: Yes
    Features
    • Levels: One and One Half
    • Stories: 1
    • Pool features: None
    Lot
    • Size: 0.35 Acres
    • Dimensions: 80 x 190 x 80 x 190
    • Features: City Lot, Level, Flat
    Details
    • Additional structures: Storage
    • Parcel number: 0199118
    • Zoning: RS-15
    • Special conditions: Owner Sale

    Construction

    Type & style
    • Home type: SingleFamily
    • Architectural style: Transitional
    • Property subtype: Stick/Site Built, Residential, Single Family Residence
    Materials
    • Brick, Vinyl Siding
    Condition
    • Year built: 2000

    Utilities & green energy

    • Sewer: Public Sewer
    • Water: Public

    Community & neighborhood

    Location
    • Region: High Point
    • Subdivision: Huttons Lake

    HOA & financial

    HOA
    • Has HOA: Yes
    • HOA fee: $375 annually

    Other

    Other facts
    • Listing agreement: Exclusive Right To Sell
    • Listing terms: Cash,Conventional,FHA,VA Loan

    Price history

    DateEventPrice
    9/25/2024Sold$349,000
    Source: Triad MLS #1145932 Report a problem
    8/25/2024Pending sale$349,000
    Source: Triad MLS #1145932 Report a problem
    8/16/2024Price change$349,000-0.3%
    Source: Triad MLS #1145932 Report a problem
    7/26/2024Listed for sale$350,000
    Source: Triad MLS #1145932 Report a problem
    7/19/2024Listing removed$350,000$192/sqft
    Source: Berkshire Hathaway HomeServices Carolinas Realty #1145932 Report a problem
    6/20/2024Pending sale$350,000
    Source: Triad MLS #1145932 Report a problem
    6/14/2024Listed for sale$350,000+100%
    Source: Triad MLS #1145932 Report a problem
    10/29/2002Sold$175,000+400%
    Source: Triad MLS #H277017 Report a problem
    5/16/2000Sold$35,000$19/sqft
    Source: Public Record Report a problem

    Public tax history

    YearProperty taxesTax assessment
    2025$3,365 $244,200
    2024$3,365 +2.2%$244,200
    2023$3,292 $244,200
    2022$3,292 +32.9%$244,200 +35.8%
    2021$2,478 $179,800
    2018$2,478 -0.4%$179,800
    2017$2,488 $179,800 +0.8%
    2016$2,488 $178,300
    2015$2,488 -2.7%$178,300
    2014$2,557 $178,300
    2013-- $178,300
    2012-- $178,300 -1.4%
    2011-- $180,800
    2010-- $180,800
    2009-- $180,800
    2008-- $180,800
    2007-- $180,800
    2006-- $180,800
    2005-- $180,800
    2004-- $180,800

    Find assessor info on the county website

    Neighborhood: 27265

    Nearby schools

    GreatSchools rating
    Schools provided by the listing agent
    • Elementary: Shadybrook
    • Middle: Ferndale
    • High: High Point Central

    Source: Triad MLS. This data may not be complete. We recommend contacting the local school district to confirm school assignments for this home.

    Get a cash offer in 3 minutes
    Find out how much your home could sell for in as little as 3 minutes with a no-obligation cash offer.
    Estimated market value
    $365,600
    Get a cash offer in 3 minutes
    Find out how much your home could sell for in as little as 3 minutes with a no-obligation cash offer.
    Estimated market value
    $365,600