Charming 3 bedroom and 2 bath open floor plan home well maintained and updated by original owner. Main floor features vaulted ceiling open living room, kitchen w/newer appliances, breakfast bar, and dinette area with carpeting and bamboo wood flooring. Primary bedroom and 2nd bedroom on main floor with full bathroom. Lower walkout level is partially finished with family room, 3rd bedroom, and large full bathroom/laundry room with ceramic tile. Additionally, lower level has unfinished storage room. Buyer to verify square footage.
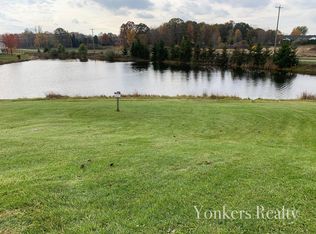
Home sits on oversized lot nicely landscaped nearly 3/4 acre with views and frontage on Katie Pond filled with bass and sunfish for hours of fishing fun and paddle boat rides. Back yard has detached 2 stall garage with 8’ high door and 10’ high walls for storing boat/toys/etc and/or ideal workshop with both 110v and 220v power.
Home is for sale by owner and not seeking seller agent. Will consider qualified CASH or Conventional Mortgage buyers with buyer agent depending on terms negotiated. Price reflects $0 seller concessions. Shown by appointment only.
Sold for $422,500
$422,500
3970 Katie Ct, Hudsonville, MI 49426
3beds
1,900sqft
SingleFamily
Built in 2004
0.69 Acres Lot
$447,300 Zestimate®
$222/sqft
$2,791 Estimated rent
Home value
$447,300
$425,000 - $470,000
$2,791/mo
Zestimate® history
Owner options
List your home for rent
$2,791/mo
Rent Zestimate®
Find your next renter with Zillow Rental Manager. Plus, with online applications, you can quickly screen prospective tenants – for free.
$2,791/mo
Rent Zestimate®
Refinance and save
$2,673/mo
Est. payment
Refinancing to a lower rate could help reduce your monthly payments and save thousands over the life of the loan.
$2,673/mo
Est. payment
Explore your selling options
Work with a Zillow partner agent
Leverage their expertise and Zillow's premium Showcase listings to get your home seen by more buyers.
Get startedList with your own agent
Get your home in front of millions of buyers by listing it on Zillow.
Learn how to do itSell it yourself
Take full control of how buyers see your home on Zillow by listing For Sale by Owner (FSBO).
List your homeWhat's special
Storage roomBreakfast barOpen floor planOversized lotVaulted ceilingBamboo wood flooringFamily room
Facts & features
Interior
Bedrooms & bathrooms
- Bedrooms: 3
- Bathrooms: 2
- Full bathrooms: 2
Heating
- Forced air, Gas
Cooling
- Central
Appliances
- Included: Dishwasher, Freezer, Garbage disposal, Microwave, Range / Oven, Refrigerator
Features
- Flooring: Tile, Carpet, Hardwood
- Basement: Partially finished
Interior area
- Total interior livable area: 1,900 sqft
Property
Parking
- Total spaces: 5
- Parking features: Garage - Attached, Garage - Detached
Features
- Exterior features: Vinyl
- On waterfront: Yes
Lot
- Size: 0.69 Acres
Details
- Parcel number: 701417301008
Construction
Type & style
- Home type: SingleFamily
Materials
- Roof: Asphalt
Condition
- Year built: 2004
Community & HOA
HOA
- Has HOA: Yes
- HOA fee: $25 monthly
Location
- Region: Hudsonville
Financial & listing details
- Price per square foot: $222/sqft
- Tax assessed value: $184,100
- Annual tax amount: $3,066
Price history
| Date | Event | Price |
|---|---|---|
| 9/26/2025 | Sold | $422,500-0.6%$222/sqft |
Source: Public Record Report a problem | ||
| 8/14/2025 | Pending sale | $425,000$224/sqft |
Source: Owner Report a problem | ||
| 8/5/2025 | Listed for sale | $425,000+164%$224/sqft |
Source: Owner Report a problem | ||
| 7/28/2005 | Sold | $161,000+228.6%$85/sqft |
Source: Public Record Report a problem | ||
| 5/12/2004 | Sold | $49,000$26/sqft |
Source: Public Record Report a problem | ||
Public tax history
| Year | Property taxes | Tax assessment |
|---|---|---|
| 2025 | $3,066 +10.8% | $114,048 +3.1% |
| 2024 | $2,768 +6.8% | $110,619 +11.1% |
| 2023 | $2,592 +661.5% | $99,542 |
| 2022 | $340 | -- |
| 2021 | -- | -- |
| 2020 | -- | $89,144 +15.3% |
| 2018 | $2,116 +2.9% | $77,327 -24.6% |
| 2017 | $2,055 | $102,500 +8.6% |
| 2016 | $2,055 | $94,400 +4.9% |
| 2015 | $2,055 +4.8% | $90,000 +11.9% |
| 2014 | $1,962 | $80,400 +10.9% |
| 2013 | -- | $72,500 +1% |
| 2012 | -- | $71,800 -5.8% |
| 2011 | -- | $76,200 -0.4% |
| 2009 | -- | $76,500 -7.3% |
| 2008 | -- | $82,544 +6.9% |
| 2005 | -- | $77,190 +307.3% |
| 2004 | -- | $18,953 +516.4% |
| 2003 | -- | $3,075 |
Find assessor info on the county website
Neighborhood: 49426
Nearby homes
- $426,3004 bd2 ba1.8k sqft3963 Katie Ct, Hudsonville, MI 49426Off Market
- $465,3005 bd3 ba2.2k sqft3958 Katie Ct, Hudsonville, MI 49426Off Market
- $481,8004 bd4 ba2.9k sqft3946 Katie Ct, Hudsonville, MI 49426Off Market

- $375,0003 bd2 ba1k sqft3949 Katie Ct, Hudsonville, MI 49426Off Market
- $376,2002 bd1 ba1.2k sqft3938 Katie Ct, Hudsonville, MI 49426Off Market
- $399,7003 bd2 ba1.2k sqft3943 Katie Ct, Hudsonville, MI 49426Off Market
- $371,5003 bd2 ba988 sqft3939 Katie Ct, Hudsonville, MI 49426Off Market
- $471,5005 bd4 ba1.4k sqft7509 Katie Ln, Hudsonville, MI 49426Off Market
Nearby schools
GreatSchools rating
- 10/10Georgetown Elementary SchoolGrades: K-4Distance: 0.2 mi
- 9/10Baldwin Street Middle SchoolGrades: 7-8Distance: 0.5 mi
- 8/10Hudsonville High SchoolGrades: 9-12Distance: 3.3 mi
Get a cash offer in 3 minutes
Find out how much your home could sell for in as little as 3 minutes with a no-obligation cash offer.
Estimated market value
$447,300
Get a cash offer in 3 minutes
Find out how much your home could sell for in as little as 3 minutes with a no-obligation cash offer.
Estimated market value
$447,300
- Michigan
- Ottawa County
- Hudsonville
- 49426
- 3970 Katie Ct
Nearby cities
Nearby zip codes
Other Hudsonville Topics
