Welcome to this desirable end-unit townhome in Stow, Ohio, offering 2 bedrooms, 1.5 bathrooms, a finished basement, private outdoor space, and two assigned parking spaces. Lovingly owned and occupied by the same owner for 34 years, this home offers a solid opportunity to make it your own with updates and personal touches.
The main level features a kitchen with Meganite countertops, a convenient pantry, and all appliances, including a dishwasher. The adjacent dining area opens to the comfortable family room, creating an inviting space. A convenient half bath is also located on the main level. A rear door leads from the living area to a concrete patio enclosed by vinyl fencing, providing a private outdoor space for relaxing.
Upstairs are two spacious bedrooms, each with ample closet space. The full bathroom serves both bedrooms and offers direct access from the primary bedroom. The generously sized primary bedroom also features a dedicated vanity area, providing a convenient space to get ready each day.
The finished basement adds valuable living space with a recreation room, plus a separate laundry area with the washer and dryer included. A new air conditioner was installed in July 2026.
Two assigned parking spaces are conveniently located behind the unit. The home's price provides room to update and personalize the space to fit your style and needs.
Conveniently located in Stow, Ohio, with easy access to shopping, schools, major highways, and the surrounding communities. This Stow townhome offers an opportunity to create a home that reflects your own style while enjoying a convenient location in Summit County.
Active
$150,000
3970 Lake Run Blvd, Stow, OH 44224
2beds
1,352sqft
Townhouse, Condominium
Built in 1983
-- sqft lot
$-- Zestimate®
$111/sqft
$164/mo HOA
What's special
Private outdoor spaceFinished basementTwo assigned parking spacesConvenient pantryKitchen with meganite countertops
- 16 days
- 844
- 81
Likely to sell faster than
Zillow last checked:
Listing updated:
Listed by:
Amanda Edwards 440-724-6585 amanda.edwards@kw.com,
Keller Williams Chervenic Rlty,
Kristin Berthiaume 330-212-5485,
Keller Williams Chervenic Rlty
Source: MLS Now,MLS#: 5245529 Originating MLS: Stark Trumbull Area REALTORS
Originating MLS: Stark Trumbull Area REALTORSFacts & features
Interior
Bedrooms & bathrooms
- Bedrooms: 2
- Bathrooms: 2
- Full bathrooms: 1
- 1/2 bathrooms: 1
- Main level bathrooms: 1
Heating
- Forced Air, Gas
Cooling
- Central Air
Appliances
- Included: Dryer, Dishwasher, Microwave, Range, Refrigerator, Washer
- Laundry: In Basement
Features
- Basement: Finished,Sump Pump
- Has fireplace: No
Interior area
- Total structure area: 1,352
- Total interior livable area: 1,352 sqft
- Finished area above ground: 992
- Finished area below ground: 360
Property
Parking
- Parking features: Assigned, Parking Lot
Features
- Levels: Two
- Stories: 2
- Patio & porch: Enclosed, Patio, Porch
Details
- Parcel number: 5610653
- Special conditions: Standard
Construction
Type & style
- Home type: Condo
- Property subtype: Townhouse, Condominium
Materials
- Aluminum Siding, Brick
- Roof: Asphalt,Fiberglass
Condition
- Year built: 1983
Utilities & green energy
- Sewer: Public Sewer
- Water: Public
Community & HOA
Community
- Subdivision: Woodland Lake
HOA
- Has HOA: No
- Services included: Insurance, Maintenance Grounds
- HOA fee: $164 monthly
Location
- Region: Stow
Financial & listing details
- Price per square foot: $111/sqft
- Tax assessed value: $115,210
- Annual tax amount: $2,342
- Date on market: 9/17/2026
- Listing terms: Cash,Conventional
Estimated market value
Not available
Estimated sales range
Not available
Not available
Price history
| Date | Event | Price |
|---|---|---|
| 9/17/2026 | Listed for sale | $150,000$111/sqft |
Source:  MLS Now #5245529 Report a problem MLS Now #5245529 Report a problem | ||
Public tax history
| Year | Property taxes | Tax assessment |
|---|---|---|
| 2025 | $2,343 -1.6% | $40,320 |
| 2024 | $2,381 +3.2% | $40,320 |
| 2023 | $2,307 -1% | $40,320 +12% |
| 2022 | $2,329 +11.5% | $36,005 |
| 2021 | $2,089 | $36,005 |
| 2020 | -- | $36,005 +19.8% |
| 2019 | $1,840 +1.6% | $30,062 +0% |
| 2018 | $1,811 -2.7% | $30,060 |
| 2017 | $1,861 | $30,060 |
| 2016 | $1,861 | $30,060 |
| 2015 | $1,861 -0.1% | $30,060 |
| 2014 | $1,863 +2.9% | $30,060 +2.3% |
| 2013 | $1,810 -0.1% | $29,370 |
| 2012 | $1,811 +4% | $29,370 0% |
| 2011 | $1,742 +6.9% | $29,372 -8.1% |
| 2010 | $1,630 | $31,952 |
| 2009 | -- | $31,952 |
| 2008 | $1,661 +5.8% | $31,952 +3.4% |
| 2007 | $1,570 -34% | $30,909 |
| 2006 | $2,380 +58.3% | $30,909 |
| 2005 | $1,503 | $30,909 +10.3% |
| 2004 | -- | $28,028 |
| 2003 | $1,389 -0.7% | $28,028 |
| 2002 | $1,398 +20.1% | $28,028 +17% |
| 2001 | $1,164 -1.3% | $23,965 |
| 2000 | $1,180 | $23,965 |
Find assessor info on the county website
Monthly payment
Est. payment
Payment breakdown
Explore the cost of this home by adjusting the details. Changes won't be saved.Climate risks
Neighborhood: 44224
Nearby schools
Schools provided by the listing agent
- District: Stow-Munroe Falls CS - 7714
Source: MLS Now. This data may not be complete. We recommend contacting the local school district to confirm school assignments for this home.
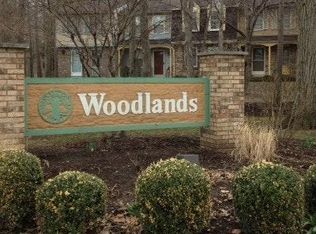
Similar homes
- $175,0002 bd3 ba1.3k sqft2942 Heatherwood Ct, Stow, OH 44224For Sale
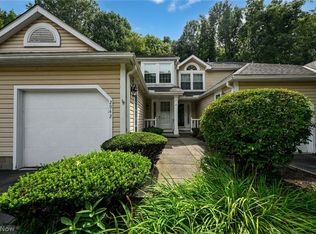 MLS ID #5244681, Susan Warren, Keller Williams Chervenic Rlty. MLS Now
 - $168,0003 bd2 ba1.4k sqft4901 Independence Cir Unit C, Stow, OH 44224For Sale
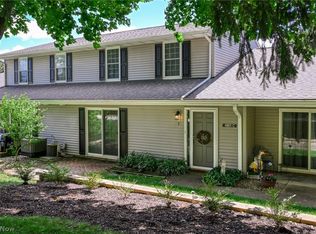 MLS ID #5225340, Carolyn Crocker, RE/MAX Crossroads Properties. MLS Now
 - $141,0002 bd2 ba1.1k sqft1401 Munroe Falls Ave, Cuyahoga Falls, OH 44221For Sale
 MLS ID #5245632, Leslie Corrigan, Keller Williams Chervenic Rlty. MLS Now
 - $139,9002 bd2 ba856 sqft5193 Cline Rd Unit H, Kent, OH 44240For Sale
 MLS ID #5249875, Danielle McCandless, Keller Williams Living. MLS Now
