Skip main navigation
Off market
  • $490,400

    3970 Liberty Hill Dr, Clermont, FL 34711

    3beds
    2,077sqft
    SingleFamily
    Built in 2003
    7,474 Square Feet Lot
    $490,400 Zestimate®
    $236/sqft
    $2,918 Estimated rent

    Home value

    $490,400

    $466,000 - $515,000

    $2,918/mo

    Zestimate® history
    Loading
    Loading...

    Owner options

    List your home for rent

    $2,918/mo

    Rent Zestimate®

    Find your next renter with Zillow Rental Manager. Plus, with online applications, you can quickly screen prospective tenants – for free.

    Learn more

    $2,918/mo

    Rent Zestimate®

    Refinance and save

    $3,511/mo

    Est. payment

    Refinancing to a lower rate could help reduce your monthly payments and save thousands over the life of the loan.

    See today's rates

    $3,511/mo

    Est. payment

    Explore your selling options

    Work with a Zillow partner agent

    Leverage their expertise and Zillow's premium Showcase listings to get your home seen by more buyers.

    Get started

    List with your own agent

    Get your home in front of millions of buyers by listing it on Zillow.

    Learn how to do it

    Sell it yourself

    Take full control of how buyers see your home on Zillow by listing For Sale by Owner (FSBO).

    List your home

    What's special

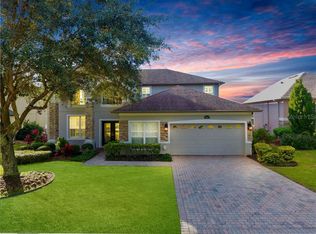
    VIEWS! Enjoy the Gated Legends Lifestyle in this beautiful MODEL-LIKE POOL/SPA home! Exceptional 3 BR/2 Bath plus Off/Den home. Fantastic Floor Plan that you are sure to love. Owners have taken extreme care of this property and it has been meticulously maintained. Pride of Ownership shines here! Spacious dual living/dining room complete w/ 12 ft Ceilings,Easy Clean Tile+Clerestory Windows that let in all of the natural light for days. Spacious walk through office/den with 9 ft glass french doors. Very accommodating Very beautiful. (Could be converted to 4th BR). Gourmet Kitchen complete w/breakfast bar, stainless appliances, 42" cabinets w/decorator space. Spacious Pantry w/9 ft door too! Open Kitchen/Family room includes separate dining area w/views of Golf Course. Cook, Clean, Eat, Entertain and Share Family time all from this Kitchen/Family/Dining Room Combo area! Master BR features soaring ceiling,ceiling fan,walk-in closet,private bath w/dual vanities,shower + separate garden tub. This home also features 2 BR and full bath/includes dual sinks,updated vanity + tub/shower combo. No backyard maintenance here! It is already done for you. Serene/Water Views!Private screened in patio w/POOL+SPA. Pool features auto cleaner,decorative tiles and mini fall. Remote Roll Down Hurricane Shutters. Additional features of this home include:Solar Lighting/Sprinkler System,Mature Landscaping,NEW ROOF 2018,Extra Parking,Pavers,Ceiling Fans,Crown Molding, 9 ft Doors throughout. This HOME IS A MUST SEE!!

    This property is not currently displayed as for sale or rent on Zillow. This may be different from what's on other websites or public sources.

    Facts & features

    Interior

    Bedrooms & bathrooms
    • Bedrooms: 3
    • Bathrooms: 2
    • Full bathrooms: 2
    Heating
    • Forced air
    Cooling
    • Central
    Appliances
    • Laundry: Laundry Room
    Features
    • Ceiling Fans(s), Living Room/Dining Room Combo, Crown Molding, Window Treatments, Kitchen/Family Room Combo, Coffered Ceiling(s)
    • Windows: Blinds
    Interior area
    • Structure area source: Public Records
    • Total interior livable area: 2,077 sqft

    Property

    Parking
    • Parking features: Garage
    Features
    • Levels: One
    • Patio & porch: Covered, Screened, Rear Porch
    • Exterior features: Other, Stucco, Brick
    • Pool features: Auto Cleaner, Screen Enclosure, In Ground, Lighting, Self Cleaning
    • Has spa: Yes
    • Spa features: In Ground
    Lot
    • Size: 7,474 Square Feet
    • Features: Street Private, On Golf Course
    • Residential vegetation: Mature Landscaping
    Details
    • Parcel number: 082326050100005300
    • Zoning: PUD

    Construction

    Type & style
    • Home type: SingleFamily
    • Architectural style: Ranch
    Materials
    • wood frame
    • Foundation: Slab
    • Roof: Asphalt
    Condition
    • Year built: 2003

    Utilities & green energy

    • Sewer: Public Sewer
    • Water: Private
    • Utilities for property: Cable Available, Electricity Available

    Community & HOA

    Community
    • Security: Gated Community, Security System
    HOA
    • Has HOA: Yes
    • Amenities included: Gated, Playground, Fitness Center, Clubhouse, Golf Course, Pool
    • Services included: Cable TV, Internet, Other
    • HOA fee: $201 monthly
    Location
    • Region: Clermont

    Financial & listing details

    • Price per square foot: $236/sqft
    • Tax assessed value: $402,825
    • Annual tax amount: $6,696

    Price history

    DateEventPrice
    12/11/2018Sold$330,000-1.5%$159/sqft
    Source: Public Record Report a problem
    9/28/2018Listed for sale$335,000-2%$161/sqft
    Source: ROBERT SLACK FINE HOMES #O5734850 Report a problem
    6/2/2008Sold$342,000-3.6%$165/sqft
    Source: Public Record Report a problem
    4/23/2008Listed for sale$354,900+18.9%$171/sqft
    Source: NCI Report a problem
    9/3/2003Sold$298,600$144/sqft
    Source: Public Record Report a problem

    Public tax history

    YearProperty taxesTax assessment
    2025$6,696 +3.7%$400,780 +10%
    2024$6,455 +5.2%$364,350 +10%
    2023$6,136 +5.3%$331,230 +10%
    2022$5,825 +25.6%$301,120 +10%
    2021$4,639 +6.5%$273,753 +7.3%
    2020$4,358 -0.7%$255,215 +4.3%
    2019$4,387 +57.7%$244,778 +23.3%
    2018$2,782 $198,478 +2.1%
    2017$2,782 +1.9%$194,396 +2.1%
    2016$2,730 +0.7%$190,398 +0.7%
    2015$2,712 +0.4%$189,075 +0.8%
    2014$2,701 +6%$187,575 +1.5%
    2013$2,549 +2%$184,803 -0.1%
    2012$2,499 -7.9%$185,003 -6.4%
    2011$2,714 -5.4%$197,635 -3.1%
    2010$2,870 -20.1%$204,027 -17%
    2009$3,594 -37.1%$245,769 -25.2%
    2008$5,709 -6.9%$328,477 -5%
    2007$6,133 -6.6%$345,703 +3%
    2006$6,566 +21.5%$335,560 +23.1%
    2005$5,406 +4.2%$272,534
    2004$5,188 --
    Find assessor info on the county website

    Neighborhood: 34711

    Nearby schools

    GreatSchools rating
    Schools provided by the listing agent
    • Elementary: Lost Lake Elem
    • Middle: Windy Hill Middle
    • High: East Ridge High

    Source: The MLS. This data may not be complete. We recommend contacting the local school district to confirm school assignments for this home.

    Get a cash offer in 3 minutes
    Find out how much your home could sell for in as little as 3 minutes with a no-obligation cash offer.
    Estimated market value
    $490,400
    Get a cash offer in 3 minutes
    Find out how much your home could sell for in as little as 3 minutes with a no-obligation cash offer.
    Estimated market value
    $490,400