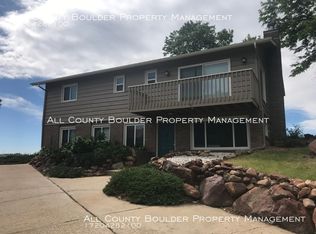
Nestled in the highly desirable Rolling Hills neighborhood, this beautifully renovated home showcases a spacious, light-filled interior w/open living spaces that offer breathtaking mountain & city views. Upon entering, you'll be greeted by an abundance of natural light streaming through large windows, creating an airy ambiance & showcasing the stunning surroundings. The soaring ceilings enhance the feeling of openness, while the seamless indoor-outdoor flow adds to the home's charm. As you step into the living room, you'll be captivated by floor-to-ceiling windows, access to multiple balconies, extended oak wood floors & stylish open spaces. The layout effortlessly flows into a dining room wrapped in windows & kitchen designed to delight any chef. The kitchen features a large center island, ceiling-height cabinetry & generous counter space w/Calcutta Gold quartz countertops and a slab backsplash, ensuring it is both functional and exquisite, with easy access to outdoor spaces. Off the kitchen, a sunroom serves as a sunlit wellness area or private home office. The main level also includes two comfortable BRs, a fully remodeled BA & convenient laundry/powder room. Upstairs, the tranquil & private primary suite awaits, complete w/vaulted ceilings, huge custom-built walk-in closet & private east-facing balcony offering panoramic views. The designer-inspired, fully renovated primary BA is sure to impress. The versatile garden-level basement features two additional BRs, renovated BA and a walk-out recreation room with cozy wood-burning fireplace perfect for relaxing w/family & friends. Lrg, private yard w/mature trees & landscaping offers serenity & privacy. A relaxing spa, four mini-splits, along w/owned solar panels leaves you nothing to do but move in & enjoy. Conveniently located just a short walk to South Boulder Rec Center, Viele Lake & Mesa Trail System. Let's Get You Home!
Sold for $1,990,000
Street View
$1,990,000
3970 Longwood Ave, Boulder, CO 80305
5beds
3,686sqft
Single Family Residence
Built in 1974
0.3 Acres Lot
$1,983,700 Zestimate®
$540/sqft
$6,866 Estimated rent
Home value
$1,983,700
$1.86M - $2.10M
$6,866/mo
Zestimate® history
Owner options
List your home for rent
$6,866/mo
Rent Zestimate®
Find your next renter with Zillow Rental Manager. Plus, with online applications, you can quickly screen prospective tenants – for free.
$6,866/mo
Rent Zestimate®
Refinance and save
$12,167/mo
Est. payment
Refinancing to a lower rate could help reduce your monthly payments and save thousands over the life of the loan.
$12,167/mo
Est. payment
Explore your selling options
Work with a Zillow partner agent
Leverage their expertise and Zillow's premium Showcase listings to get your home seen by more buyers.
Get startedList with your own agent
Get your home in front of millions of buyers by listing it on Zillow.
Learn how to do itSell it yourself
Take full control of how buyers see your home on Zillow by listing For Sale by Owner (FSBO).
List your homeWhat's special
Zillow last checked:
Listing updated:
Listed by:
Brian Sundberg 303-931-5483,
Compass - Boulder,
Jennifer Burke 303-519-0152,
Compass - Boulder
Bought with:
Peggy Wood, 40025889
RE/MAX Elevate
Source: IRES as distributed by MLS GRID,MLS#: 1039999
Facts & features
Interior
Bedrooms & bathrooms
- Bedrooms: 5
- Bathrooms: 4
- Full bathrooms: 2
- 3/4 bathrooms: 1
- 1/2 bathrooms: 1
- Main level bathrooms: 2
Primary bedroom
- Description: Luxury Vinyl
- Features: 5 Piece Primary Bath
- Level: Upper
- Area: 252 Square Feet
- Dimensions: 14 x 18
Bedroom 2
- Description: Luxury Vinyl
- Level: Main
- Area: 156 Square Feet
- Dimensions: 12 x 13
Bedroom 3
- Description: Luxury Vinyl
- Level: Main
- Area: 132 Square Feet
- Dimensions: 11 x 12
Bedroom 4
- Description: Luxury Vinyl
- Level: Lower
- Area: 150 Square Feet
- Dimensions: 10 x 15
Bedroom 5
- Description: Luxury Vinyl
- Level: Lower
- Area: 156 Square Feet
- Dimensions: 12 x 13
Dining room
- Description: Hardwood
- Level: Main
- Area: 192 Square Feet
- Dimensions: 12 x 16
Family room
- Description: Carpet
- Level: Lower
- Area: 336 Square Feet
- Dimensions: 16 x 21
Kitchen
- Description: Hardwood
- Level: Main
- Area: 255 Square Feet
- Dimensions: 15 x 17
Laundry
- Description: Tile
- Level: Main
- Area: 30 Square Feet
- Dimensions: 5 x 6
Living room
- Description: Hardwood
- Level: Main
- Area: 315 Square Feet
- Dimensions: 15 x 21
Study
- Description: Tile
- Level: Main
- Area: 153 Square Feet
- Dimensions: 9 x 17
Heating
- Baseboard
Cooling
- Wall/Window Unit(s), Ceiling Fan(s)
Appliances
- Included: Gas Range, Dishwasher, Refrigerator, Washer, Dryer, Microwave, Disposal
- Laundry: Washer/Dryer Hookup
Features
- Eat-in Kitchen, Separate Dining Room, Cathedral Ceiling(s), Open Floorplan, Walk-In Closet(s), Kitchen Island, High Ceilings
- Flooring: Wood
- Windows: Window Coverings
- Basement: Full,Partially Finished,Walk-Out Access
- Has fireplace: Yes
- Fireplace features: Family Room
Interior area
- Total structure area: 2,437
- Total interior livable area: 3,686 sqft
- Finished area above ground: 2,437
Property
Parking
- Total spaces: 2
- Parking features: Garage Door Opener, Attached
- Attached garage spaces: 2
- Details: Attached
Accessibility
- Accessibility features: Level Lot, Level Drive, Near Bus, Main Floor Bath, Accessible Bedroom, Main Level Laundry
Features
- Levels: Two
- Stories: 2
- Patio & porch: Patio, Deck
- Exterior features: Sprinkler System, Balcony
- Spa features: Heated
- Fencing: Fenced,Wood
- Has view: Yes
- View description: Hills, City
Lot
- Size: 0.3 Acres
- Features: Corner Lot, Evergreen Trees, Deciduous Trees, Rolling Slope, City Limits, Paved, Curbs, Gutters, Sidewalks
Details
- Additional structures: Storage
- Parcel number: R0013985
- Zoning: SFR
- Special conditions: Private Owner
Construction
Type & style
- Home type: SingleFamily
- Architectural style: Contemporary
- Property subtype: Single Family Residence
Materials
- Frame, Composition, Stucco, Painted/Stained
- Roof: Composition
Condition
- New construction: No
- Year built: 1974
Utilities & green energy
- Electric: Xcel Energy, Photovoltaics Seller Owned
- Gas: Xcel Energy
- Sewer: Public Sewer
- Water: City
- Utilities for property: Natural Gas Available, Electricity Available, Cable Available, Satellite Avail, High Speed Avail
Green energy
- Energy efficient items: Windows, High Efficiency Furnace
Community & HOA
Community
- Security: Fire Alarm
- Subdivision: Rolling Hills
HOA
- Has HOA: No
Location
- Region: Boulder
Financial & listing details
- Price per square foot: $540/sqft
- Tax assessed value: $1,870,500
- Annual tax amount: $10,209
- Date on market: 7/24/2025
- Listing terms: Cash,Conventional
- Electric utility on property: Yes
- Road surface type: Asphalt
Price history
| Date | Event | Price |
|---|---|---|
| 6/5/2026 | Sold | $1,990,000$540/sqft |
Source:  IRES as distributed by MLS GRID #1039999 Report a problem IRES as distributed by MLS GRID #1039999 Report a problem | ||
| 4/23/2026 | Pending sale | $1,990,000$540/sqft |
Source:  REcolorado as distributed by MLS GRID #IR1039999 Report a problem REcolorado as distributed by MLS GRID #IR1039999 Report a problem | ||
| 4/2/2026 | Price change | $1,990,000-2.9%$540/sqft |
Source: IRES as distributed by MLS GRID #1039999 Report a problem | ||
| 3/25/2026 | Price change | $2,050,000-2.4%$556/sqft |
Source: IRES as distributed by MLS GRID #1039999 Report a problem | ||
| 2/19/2026 | Price change | $2,100,000-2.3%$570/sqft |
Source: IRES as distributed by MLS GRID #1039999 Report a problem | ||
| 1/29/2026 | Price change | $2,150,000-2.3%$583/sqft |
Source: IRES as distributed by MLS GRID #1039999 Report a problem | ||
| 10/31/2025 | Price change | $2,200,000-2.2%$597/sqft |
Source: IRES as distributed by MLS GRID #1039999 Report a problem | ||
| 8/21/2025 | Price change | $2,250,000-2.2%$610/sqft |
Source: IRES as distributed by MLS GRID #1039999 Report a problem | ||
| 7/24/2025 | Listed for sale | $2,300,000+17.9%$624/sqft |
Source: REcolorado as distributed by MLS GRID #IR1039999 Report a problem | ||
| 5/10/2024 | Sold | $1,950,000-11.3%$529/sqft |
Source: IRES as distributed by MLS GRID #1004596 Report a problem | ||
| 4/12/2024 | Pending sale | $2,199,000$597/sqft |
Source: REcolorado as distributed by MLS GRID #IR1004596 Report a problem | ||
| 4/3/2024 | Price change | $2,199,000-4.3%$597/sqft |
Source: REcolorado as distributed by MLS GRID #IR1004596 Report a problem | ||
| 3/8/2024 | Listed for sale | $2,299,000$624/sqft |
Source: IRES as distributed by MLS GRID #1004596 Report a problem | ||
| 12/2/2023 | Listing removed | -- |
Source: IRES as distributed by MLS GRID #995890 Report a problem | ||
| 9/7/2023 | Listed for sale | $2,299,000-4.2%$624/sqft |
Source: IRES as distributed by MLS GRID #995890 Report a problem | ||
| 9/1/2023 | Listing removed | -- |
Source: Zillow Rentals Report a problem | ||
| 7/25/2023 | Listed for rent | $7,495$2/sqft |
Source: Zillow Rentals Report a problem | ||
| 7/24/2023 | Listing removed | -- |
Source: IRES as distributed by MLS GRID #990729 Report a problem | ||
| 6/25/2023 | Listed for sale | $2,399,000-3.8%$651/sqft |
Source: IRES as distributed by MLS GRID #990729 Report a problem | ||
| 6/7/2023 | Listing removed | -- |
Source: IRES as distributed by MLS GRID #985939 Report a problem | ||
| 5/4/2023 | Price change | $2,495,000-4%$677/sqft |
Source: IRES as distributed by MLS GRID #985939 Report a problem | ||
| 4/21/2023 | Listed for sale | $2,600,000+233.3%$705/sqft |
Source: IRES as distributed by MLS GRID #985939 Report a problem | ||
| 10/18/2013 | Sold | $780,000-2.4%$212/sqft |
Source: Public Record Report a problem | ||
| 8/1/2013 | Price change | $799,000-5.9%$217/sqft |
Source: 8z Real Estate #711260 Report a problem | ||
| 6/17/2013 | Listed for sale | $849,000$230/sqft |
Source: 8z Real Estate #711260 Report a problem | ||
Public tax history
| Year | Property taxes | Tax assessment |
|---|---|---|
| 2025 | $10,209 +1.8% | $116,907 -2.5% |
| 2024 | $10,032 +11.3% | $119,850 -1% |
| 2023 | $9,014 +4.9% | $121,012 +24.7% |
| 2022 | $8,595 +11% | $97,063 -2.8% |
| 2021 | $7,745 | $99,857 +12.2% |
| 2020 | $7,745 +14.6% | $88,975 |
| 2019 | $6,761 | $88,975 +14.1% |
| 2018 | $6,761 | $77,976 -19.3% |
| 2017 | $6,761 +17.5% | $96,642 +45.4% |
| 2016 | $5,754 +5.6% | $66,466 -5.1% |
| 2015 | $5,448 -7.5% | $70,064 |
| 2014 | $5,891 +5.4% | $70,064 |
| 2013 | $5,588 +0.9% | $70,064 +5% |
| 2012 | $5,539 -3.8% | $66,705 |
| 2011 | $5,755 +7.1% | -- |
| 2010 | $5,373 +4.6% | $71,200 |
| 2009 | $5,136 +3.5% | $71,200 -11.3% |
| 2008 | $4,961 +31.2% | $80,270 |
| 2007 | $3,780 +3.9% | $80,270 +35.7% |
| 2006 | $3,640 +6% | $59,150 |
| 2005 | $3,434 +0.7% | $59,150 +5.2% |
| 2004 | $3,410 -15.8% | $56,220 |
| 2003 | $4,049 +26.8% | $56,220 +11.3% |
| 2002 | $3,194 | $50,500 -90.8% |
| 2001 | -- | $551,900 |
Find assessor info on the county website
Neighborhood: Table Mesa South
Nearby homes
- $1,539,5004 bd3 ba2k sqft3910 Longwood Ave, Boulder, CO 80305Off Market
- $1,944,8003 bd3 ba2k sqft3850 Longwood Ave, Boulder, CO 80305Off Market

- $1,350,1004 bd1 ba1.4k sqft3995 Longwood Ave, Boulder, CO 80305Off Market
- $1,868,6004 bd3 ba1.7k sqft3940 Greenbriar Blvd, Boulder, CO 80305Off Market
- $1,227,6003 bd1 ba902 sqft3925 Longwood Ave, Boulder, CO 80305Off Market
- $1,308,2003 bd1 ba1.1k sqft3950 Greenbriar Blvd, Boulder, CO 80305Off Market
- $2,076,2005 bd3 ba2.4k sqft3895 Longwood Ave, Boulder, CO 80305Off Market
- $1,948,0005 bd4 ba3.2k sqft3960 Greenbriar Blvd, Boulder, CO 80305Off Market
Nearby schools
GreatSchools rating
- 8/10Mesa Elementary SchoolGrades: PK-5Distance: 0.8 mi
- 9/10Southern Hills Middle SchoolGrades: 6-8Distance: 0.4 mi
- 10/10Fairview High SchoolGrades: 9-12Distance: 0.3 mi
Schools provided by the listing agent
- Elementary: Mesa
- Middle: Southern Hills
- High: Fairview
Source: IRES as distributed by MLS GRID. This data may not be complete. We recommend contacting the local school district to confirm school assignments for this home.
Get a cash offer in 3 minutes
Find out how much your home could sell for in as little as 3 minutes with a no-obligation cash offer.
Estimated market value
$1,983,700
Get a cash offer in 3 minutes
Find out how much your home could sell for in as little as 3 minutes with a no-obligation cash offer.
Estimated market value
$1,983,700
- Colorado
- Boulder County
- Boulder
- 80305
- Table Mesa South
- 3970 Longwood Ave
Nearby cities
Nearby neighborhoods
Nearby zip codes
Other Boulder Topics
