✨ Opportunity Awaits! ✨ Discover this 4-bedroom, 2-bath home nestled on a spacious .32-acre lot in the sought-after Franklin School District. Featuring a 36x24 shop, perfect for projects, storage, cars or hobbies. This property offers both space and potential. Recent updates include new stucco exterior, new water heater, and roof that is just a few years old. While this home could use a touch of updating, it's ready for a new family to make lasting memories here. Come see this property today and make it yours!
Closed
$380,000
3970 Marshall Way, Yuba City, CA 95993
4beds
1,402sqft
Single Family Residence
Built in 1954
0.32 Acres Lot
$382,900 Zestimate®
$271/sqft
$2,411 Estimated rent
Home value
$382,900
$333,000 - $440,000
$2,411/mo
Zestimate® history
Owner options
List your home for rent
$2,411/mo
Rent Zestimate®
Find your next renter with Zillow Rental Manager. Plus, with online applications, you can quickly screen prospective tenants – for free.
$2,411/mo
Rent Zestimate®
Refinance and save
$2,395/mo
Est. payment
Refinancing to a lower rate could help reduce your monthly payments and save thousands over the life of the loan.
$2,395/mo
Est. payment
Explore your selling options
Work with a Zillow partner agent
Leverage their expertise and Zillow's premium Showcase listings to get your home seen by more buyers.
Get startedList with your own agent
Get your home in front of millions of buyers by listing it on Zillow.
Learn how to do itSell it yourself
Take full control of how buyers see your home on Zillow by listing For Sale by Owner (FSBO).
List your homeWhat's special
New stucco exterior
Zillow last checked:
Listing updated:
Listed by:
Patti Shogren DRE #01791042 530-713-9761,
Berkshire Hathaway HomeServices Heritage, REALTORS,
Janice Shogren DRE #02162433 530-713-1236,
Berkshire Hathaway HomeServices Heritage, REALTORS
Bought with:
Ashley Leonard, DRE #01878353
Haus and Home
Source: MetroList Services of CA,MLS#: 225111018Originating MLS: MetroList Services, Inc.
Facts & features
Interior
Bedrooms & bathrooms
- Bedrooms: 4
- Bathrooms: 2
- Full bathrooms: 2
Rooms
- Room types: Dining Room, Family Room, Kitchen, Laundry, Living Room
Primary bathroom
- Features: Shower Stall(s)
Dining room
- Features: Dining/Living Combo
Kitchen
- Features: Laminate Counters
Heating
- Central, Wood Stove
Cooling
- Ceiling Fan(s), Central Air
Appliances
- Included: Free-Standing Gas Range, Free-Standing Refrigerator, Gas Water Heater, Range Hood, Dishwasher, Disposal, Microwave, Dryer, Washer
- Laundry: Laundry Room, Cabinets, Space For Frzr/Refr, Inside, Inside Room
Features
- Flooring: Carpet, Laminate, Tile, Wood
- Number of fireplaces: 1
- Fireplace features: Brick, Family Room, Free Standing, Wood Burning
Interior area
- Total interior livable area: 1,402 sqft
Property
Parking
- Total spaces: 2
- Parking features: Detached, Driveway
- Garage spaces: 2
- Has uncovered spaces: Yes
Features
- Stories: 1
- Fencing: Back Yard,Partial
Lot
- Size: 0.32 Acres
- Features: Auto Sprinkler F&R, Sprinklers In Front, Landscape Back, Landscape Front
Details
- Additional structures: Workshop
- Parcel number: 019022002000
- Zoning description: R1
- Special conditions: Offer As Is
Construction
Type & style
- Home type: SingleFamily
- Architectural style: Ranch
- Property subtype: Single Family Residence
Materials
- Stucco, Wood
- Foundation: Raised, Slab
- Roof: Composition
Condition
- Year built: 1954
Utilities & green energy
- Sewer: Septic System
- Water: Well
- Utilities for property: Electric, Natural Gas Connected, See Remarks
Community & HOA
Location
- Region: Yuba City
Financial & listing details
- Price per square foot: $271/sqft
- Tax assessed value: $68,497
- Annual tax amount: $844
- Price range: $380K - $380K
- Date on market: 8/26/2025
Price history
| Date | Event | Price |
|---|---|---|
| 9/24/2025 | Sold | $380,000-8.4%$271/sqft |
Source: MetroList Services of CA #225111018 Report a problem | ||
| 9/7/2025 | Pending sale | $415,000$296/sqft |
Source: MetroList Services of CA #225111018 Report a problem | ||
| 8/26/2025 | Listed for sale | $415,000$296/sqft |
Source: MetroList Services of CA #225111018 Report a problem | ||
Public tax history
| Year | Property taxes | Tax assessment |
|---|---|---|
| 2025 | $844 +2.2% | $68,497 +2% |
| 2024 | $826 +1.5% | $67,154 +2% |
| 2023 | $814 +5.6% | $65,838 +2% |
| 2022 | $771 +1.3% | $64,548 +1.9% |
| 2021 | $761 +1.4% | $63,357 +1% |
| 2020 | $751 +6.2% | $62,707 +6.1% |
| 2017 | $707 +1.1% | $59,091 +2% |
| 2016 | $700 +2.8% | $57,932 +1.5% |
| 2015 | $681 | $57,061 +2% |
| 2014 | $681 | $55,944 +2.5% |
| 2012 | -- | $54,599 +2% |
| 2011 | -- | $53,528 +0.8% |
| 2010 | -- | $53,128 -0.2% |
| 2009 | -- | $53,254 +17.8% |
| 2008 | -- | $45,210 -11.7% |
| 2007 | -- | $51,186 +2% |
| 2006 | -- | $50,183 +2% |
| 2005 | -- | $49,195 +2% |
| 2004 | -- | $48,231 +1.9% |
| 2003 | -- | $47,346 +2% |
| 2002 | -- | $46,398 +2% |
| 2001 | -- | $45,489 |
Find assessor info on the county website
Neighborhood: 95993
Nearby homes
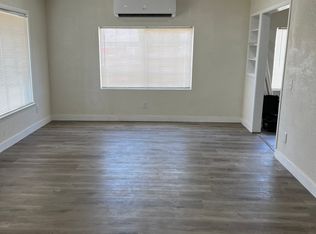
- $352,9002 bd1 ba1.1k sqft951 N Township Rd, Yuba City, CA 95993Off Market
- $298,5002 bd1 ba875 sqft3950 Marshall Way, Yuba City, CA 95993Off Market
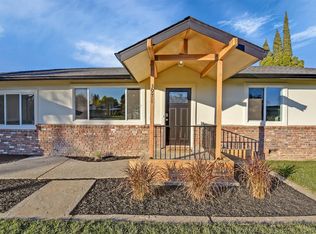
- $492,8004 bd2 ba1.7k sqft3971 Halsey Ave, Yuba City, CA 95993Off Market
- $421,0003 bd2 ba1.7k sqft3951 Halsey Ave, Yuba City, CA 95993Off Market
- $320,0002 bd1 ba1k sqft931 N Township Rd, Yuba City, CA 95993Off Market
- $353,300-- bd-- ba988 sqft3971 Marshall Way, Yuba City, CA 95993Off Market
- $---- bd-- ba-- sqft973 N Township Rd, Yuba City, CA 95993Off Market
- $407,9003 bd2 ba1.5k sqft3932 Marshall Way, Yuba City, CA 95993Off Market
Nearby schools
GreatSchools rating
- 6/10Franklin Elementary SchoolGrades: K-8Distance: 0.9 mi
- 7/10Sutter High SchoolGrades: 9-12Distance: 4 mi
Get a cash offer in 3 minutes
Find out how much your home could sell for in as little as 3 minutes with a no-obligation cash offer.
Estimated market value
$382,900
Get a cash offer in 3 minutes
Find out how much your home could sell for in as little as 3 minutes with a no-obligation cash offer.
Estimated market value
$382,900
- California
- Sutter County
- Yuba City
- 95993
- 3970 Marshall Way
Nearby cities
Nearby neighborhoods
Nearby zip codes
Other Yuba City Topics
