Does move in ready excite you? Does a new kitchen with stainless steel appliances, granite countertops, large island and double ovens cause your pulse to quicken? How about updated bathrooms, a new roof and windows? What if I told you every system in this home has been meticulously maintained? If I told you this amazing home is in a very private and mature neighborhood just minutes from Lehigh Valley Hospital, shopping, 2 country clubs and I-78. Would that get you to come see it? If you answered yes to any of these questions then 3970 Maulfair Drive should be your next home! It is a 5 bedroom center hall colonial with 3.5 bathrooms and hardwoods throughout the home. Two pellet stoves will keep you warm in winter and 2 separate HVAC systems will keep you cool in the summer. The first floor has a dining room, huge living room, office and an open kitchen that connects to a spacious and open family room. The second floor has 4 spacious bedrooms, 2 full baths and a laundry room. The basement is fully finished with a bedroom and full bath. Enjoy the summer on the backyard brick patio or 3 seasons room with family and friends while the children run around in the fenced in backyard. SHOWINGS START AT NOON, SATURDAY 3/22/2025
Sold for $730,000
$730,000
3970 Maulfair Dr, Allentown, PA 18103
5beds
3,866sqft
Single Family Residence
Built in 1966
0.6 Acres Lot
$759,200 Zestimate®
$189/sqft
$3,750 Estimated rent
Home value
$759,200
$676,000 - $850,000
$3,750/mo
Zestimate® history
Owner options
List your home for rent
$3,750/mo
Rent Zestimate®
Find your next renter with Zillow Rental Manager. Plus, with online applications, you can quickly screen prospective tenants – for free.
$3,750/mo
Rent Zestimate®
Refinance and save
$4,783/mo
Est. payment
Refinancing to a lower rate could help reduce your monthly payments and save thousands over the life of the loan.
$4,783/mo
Est. payment
Explore your selling options
Work with a Zillow partner agent
Leverage their expertise and Zillow's premium Showcase listings to get your home seen by more buyers.
Get startedList with your own agent
Get your home in front of millions of buyers by listing it on Zillow.
Learn how to do itSell it yourself
Take full control of how buyers see your home on Zillow by listing For Sale by Owner (FSBO).
List your homeWhat's special
Fenced in backyardBackyard brick patioNew roofDining roomUpdated bathroomsLaundry roomLarge island
Zillow last checked:
Listing updated:
Listed by:
Ted Brennan 610-349-1086,
BHGRE Valley Partners - Emmaus
Bought with:
Ola Ragheb, RS356049
Weichert Realtors - Allentown
Source: GLVR,MLS#: 753451 Originating MLS: Lehigh Valley MLS
Originating MLS: Lehigh Valley MLSFacts & features
Interior
Bedrooms & bathrooms
- Bedrooms: 5
- Bathrooms: 4
- Full bathrooms: 3
- 1/2 bathrooms: 1
Rooms
- Room types: Den, Office, Sunroom, Three Season
Primary bedroom
- Description: hardwood, wood blinds, walk in closet
- Level: Second
- Dimensions: 14.50 x 14.00
Bedroom
- Description: hardwood floor
- Level: Second
- Dimensions: 14.67 x 12.00
Bedroom
- Description: hardwood floor
- Level: Second
- Dimensions: 12.67 x 13.67
Bedroom
- Description: hardwood, 2 closets
- Level: Second
- Dimensions: 17.33 x 13.00
Bedroom
- Description: carpet
- Level: Basement
- Dimensions: 30.00 x 9.67
Primary bathroom
- Description: tile,
- Level: Second
- Dimensions: 10.00 x 9.00
Den
- Description: french doors, hardwood, moulding
- Level: First
- Dimensions: 10.50 x 11.50
Dining room
- Description: hardwood, chair and crown moulding
- Level: First
- Dimensions: 14.00 x 15.33
Family room
- Description: pellet stove, hardwood
- Level: First
- Dimensions: 14.83 x 19.00
Family room
- Description: carpet
- Level: Basement
- Dimensions: 23.00 x 19.00
Foyer
- Description: brick floor, closet, center hall
- Level: First
- Dimensions: 13.00 x 7.33
Other
- Description: hallway bathroon, tile
- Level: Second
- Dimensions: 10.00 x 6.00
Other
- Description: tile, standing shower
- Level: Basement
- Dimensions: 7.00 x 6.50
Half bath
- Description: tile
- Level: First
- Dimensions: 5.50 x 4.00
Kitchen
- Description: open, HW, double oven, SS appliances, island
- Level: First
- Dimensions: 26.50 x 8.00
Laundry
- Description: connected to master bed abd bath
- Level: Second
- Dimensions: 5.00 x 6.00
Living room
- Description: hardwood, crown moulding, fpellet stove
- Level: First
- Dimensions: 15.00 x 24.00
Sunroom
- Description: brick floor, crank out window, sliding door
- Level: First
- Dimensions: 17.50 x 13.50
Heating
- Baseboard, Electric, Forced Air, Heat Pump, Hot Water, Propane, Pellet Stove, Radiant, Zoned
Cooling
- Central Air, Ceiling Fan(s), Zoned
Appliances
- Included: Dishwasher, Electric Dryer, Electric Water Heater, Gas Cooktop, Microwave, Refrigerator, Washer
- Laundry: Washer Hookup, Dryer Hookup, ElectricDryer Hookup, Upper Level
Features
- Attic, Dining Area, Separate/Formal Dining Room, Entrance Foyer, Eat-in Kitchen, Home Office, Kitchen Island, Family Room Main Level, Storage, Walk-In Closet(s)
- Flooring: Ceramic Tile, Hardwood
- Windows: Replacement Windows, Screens
- Basement: Full,Rec/Family Area
- Has fireplace: Yes
- Fireplace features: Family Room, Living Room
Interior area
- Total interior livable area: 3,866 sqft
- Finished area above ground: 3,066
- Finished area below ground: 800
Property
Parking
- Total spaces: 2
- Parking features: Attached, Driveway, Garage, Off Street, On Street
- Attached garage spaces: 2
- Has uncovered spaces: Yes
Features
- Stories: 2
- Patio & porch: Enclosed, Patio, Porch
- Exterior features: Fence, Patio, Shed, Propane Tank - Leased
- Fencing: Yard Fenced
Lot
- Size: 0.6 Acres
- Dimensions: 165 x 158.43
- Features: Flat
Details
- Additional structures: Shed(s)
- Parcel number: 548571032355 001
- Zoning: S-suburban
- Special conditions: None
Construction
Type & style
- Home type: SingleFamily
- Architectural style: Colonial
- Property subtype: Single Family Residence
Materials
- Blown-In Insulation, Brick
- Roof: Asphalt,Fiberglass
Condition
- Unknown
- Year built: 1966
Utilities & green energy
- Electric: 200+ Amp Service, Circuit Breakers
- Sewer: Public Sewer
- Water: Well
- Utilities for property: Cable Available
Community & HOA
Community
- Security: Security System
- Subdivision: Brookhaven
Location
- Region: Allentown
Financial & listing details
- Price per square foot: $189/sqft
- Tax assessed value: $330,090
- Annual tax amount: $8,427
- Date on market: 9/19/2025
- Cumulative days on market: 11 days
- Listing terms: Cash,Conventional,FHA,VA Loan
- Ownership type: Fee Simple
Price history
| Date | Event | Price |
|---|---|---|
| 6/18/2025 | Sold | $730,000$189/sqft |
Source:  GLVR #753451 Report a problem GLVR #753451 Report a problem | ||
| 4/1/2025 | Pending sale | $730,000$189/sqft |
Source: GLVR #753451 Report a problem | ||
| 3/21/2025 | Listed for sale | $730,000$189/sqft |
Source: GLVR #753451 Report a problem | ||
Public tax history
| Year | Property taxes | Tax assessment |
|---|---|---|
| 2025 | $8,726 +6.8% | $330,900 |
| 2024 | $8,173 +2% | $330,900 |
| 2023 | $8,010 | $330,900 |
| 2022 | $8,010 +4.6% | $330,900 |
| 2021 | $7,654 +1% | $330,900 |
| 2020 | $7,581 +10208.9% | $330,900 |
| 2019 | $74 | $330,900 |
| 2018 | $74 | $330,900 |
| 2017 | -- | $330,900 |
| 2016 | -- | $330,900 |
| 2015 | -- | $330,900 |
| 2014 | -- | $330,900 +151.4% |
| 2012 | -- | $131,600 |
| 2011 | -- | $131,600 |
| 2010 | -- | $131,600 |
| 2009 | -- | $131,600 |
| 2008 | -- | $131,600 |
| 2007 | -- | $131,600 |
| 2006 | -- | $131,600 |
| 2005 | -- | $131,600 |
| 2004 | -- | $131,600 |
| 2003 | -- | $131,600 |
| 2002 | -- | $131,600 |
| 2000 | -- | $131,600 |
Find assessor info on the county website
Neighborhood: 18103
Nearby homes
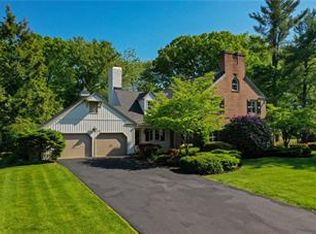
- $684,2004 bd3 ba3.1k sqft4000 Maulfair Dr, Allentown, PA 18103Off Market
- $678,5004 bd2 ba3k sqft3940 Maulfair Dr, Allentown, PA 18103Off Market
- $682,0004 bd3 ba2.9k sqft3969 Maulfair Pl, Allentown, PA 18103Off Market
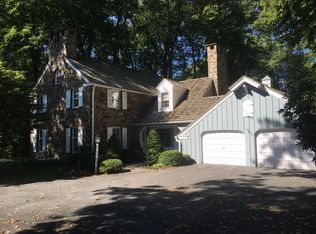
- $754,9005 bd3 ba3.5k sqft1839 Brookhaven Dr W, Allentown, PA 18103Off Market
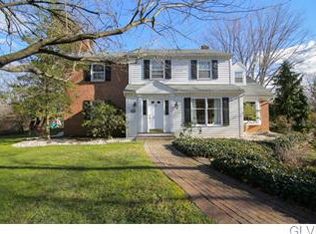
- $792,6005 bd3 ba3.5k sqft1839 Brookhaven Dr, Lower Macungie Township, PA 18103Off Market
- $597,3005 bd2 ba2.5k sqft3943 Maulfair Pl, Allentown, PA 18103Off Market
- $762,4004 bd4 ba3.4k sqft1840 Brookhaven Dr E, Allentown, PA 18103Off Market
- $780,9005 bd4 ba4k sqft3911 Ravenswood Rd, Allentown, PA 18103Off Market
Nearby schools
GreatSchools rating
- 8/10Wescosville El SchoolGrades: K-5Distance: 1.9 mi
- 7/10Lower Macungie Middle SchoolGrades: 6-8Distance: 2.6 mi
- 8/10Emmaus High SchoolGrades: 9-12Distance: 1.5 mi
Schools provided by the listing agent
- Elementary: wescosville
- Middle: eyer
- High: emmaus
- District: East Penn
Source: GLVR. This data may not be complete. We recommend contacting the local school district to confirm school assignments for this home.
Get a cash offer in 3 minutes
Find out how much your home could sell for in as little as 3 minutes with a no-obligation cash offer.
Estimated market value
$759,200
Get a cash offer in 3 minutes
Find out how much your home could sell for in as little as 3 minutes with a no-obligation cash offer.
Estimated market value
$759,200
- Pennsylvania
- Lehigh County
- Allentown
- 18103
- 3970 Maulfair Dr
Nearby cities
Nearby neighborhoods
Nearby zip codes
Other Allentown Topics
