**HIGHEST & BEST DUE TUESDAY, APRIL 29TH BY 5PM** This beautifully updated home offers the perfect blend of modern comfort and timeless character. Located in a smaller, quiet neighborhood with no HOA, the sellers have loved living here. Recent improvements include a new roof (2021), HVAC system (2021 & 2025), whole-house water filtration system (2025), and a freshly renovated primary bathroom (2025). Enjoy fresh paint throughout, upgraded appliances, and thoughtful touches like built-in shelving, gas logs, and a wood stove insert. The spacious layout features multiple living areas, bathrooms on all three levels, a finished basement with a wet bar, built-in bunk beds, and an attached workshop garage. Outdoor living shines with a covered sunporch, stone fire pit, resurfaced porches, and a large backyard that backs to a wooded area and creek. Conveniently located near shopping and schools—this home offers both privacy and accessibility!
Sold for $480,000
$480,000
3970 Philpark Dr, Winston Salem, NC 27106
4beds
3,527sqft
Stick/Site Built, Residential, Single Family Residence
Built in 1960
1.35 Acres Lot
$482,800 Zestimate®
$--/sqft
$3,270 Estimated rent
Home value
$482,800
$439,000 - $526,000
$3,270/mo
Zestimate® history
Owner options
List your home for rent
$3,270/mo
Rent Zestimate®
Find your next renter with Zillow Rental Manager. Plus, with online applications, you can quickly screen prospective tenants – for free.
$3,270/mo
Rent Zestimate®
Refinance and save
$2,921/mo
Est. payment
Refinancing to a lower rate could help reduce your monthly payments and save thousands over the life of the loan.
$2,921/mo
Est. payment
Explore your selling options
Work with a Zillow partner agent
Leverage their expertise and Zillow's premium Showcase listings to get your home seen by more buyers.
Get startedList with your own agent
Get your home in front of millions of buyers by listing it on Zillow.
Learn how to do itSell it yourself
Take full control of how buyers see your home on Zillow by listing For Sale by Owner (FSBO).
List your homeWhat's special
Freshly renovated primary bathroomGas logsWhole-house water filtration systemAttached workshop garageResurfaced porchesNew roofUpgraded appliances
Zillow last checked:
Listing updated:
Listed by:
Matthew Kiser 336-709-6489,
Keller Williams Realty Elite,
Brittany Kiser 336-596-6515,
Keller Williams Realty Elite
Bought with:
NONMEMBER NONMEMBER
nonmls
Source: Triad MLS,MLS#: 1178200
Facts & features
Interior
Bedrooms & bathrooms
- Bedrooms: 4
- Bathrooms: 4
- Full bathrooms: 3
- 1/2 bathrooms: 1
- Main level bathrooms: 1
Primary bedroom
- Level: Second
- Dimensions: 13.92 x 25.67
Bedroom 2
- Level: Second
- Dimensions: 11.75 x 9.58
Bedroom 3
- Level: Second
- Dimensions: 15 x 11.83
Bedroom 4
- Level: Second
- Dimensions: 15 x 13.5
Den
- Level: Basement
- Dimensions: 25.25 x 25.67
Dining room
- Level: Main
- Dimensions: 11.75 x 11.83
Entry
- Level: Main
- Dimensions: 11.67 x 13.5
Kitchen
- Level: Main
- Dimensions: 19.08 x 11.83
Laundry
- Level: Main
- Dimensions: 18.67 x 7.5
Living room
- Level: Main
- Dimensions: 15.25 x 25.67
Office
- Level: Main
- Dimensions: 19.17 x 13.5
Other
- Level: Second
- Dimensions: 7.83 x 8.33
Heating
- Forced Air, Heat Pump, Electric, Propane
Cooling
- Central Air
Appliances
- Included: Microwave, Oven, Dishwasher, Free-Standing Range, Range Hood, Electric Water Heater
- Laundry: Dryer Connection, Main Level, Washer Hookup
Features
- Built-in Features, Ceiling Fan(s), Separate Shower
- Flooring: Carpet, Tile, Vinyl, Wood
- Basement: Finished, Basement
- Number of fireplaces: 2
- Fireplace features: Gas Log, Basement, Living Room
Interior area
- Total structure area: 3,527
- Total interior livable area: 3,527 sqft
- Finished area above ground: 2,887
- Finished area below ground: 640
Property
Parking
- Total spaces: 3
- Parking features: Driveway, Garage, Paved, Circular Driveway, Garage Door Opener, Attached, Basement
- Attached garage spaces: 3
- Has uncovered spaces: Yes
Features
- Levels: Two
- Stories: 2
- Patio & porch: Porch
- Exterior features: Lighting
- Pool features: None
- Fencing: Fenced
Lot
- Size: 1.35 Acres
Details
- Parcel number: 6807224583
- Zoning: RS9
- Special conditions: Owner Sale
Construction
Type & style
- Home type: SingleFamily
- Property subtype: Stick/Site Built, Residential, Single Family Residence
Materials
- Brick
Condition
- Year built: 1960
Utilities & green energy
- Sewer: Septic Tank
- Water: Well
Community & HOA
Community
- Security: Smoke Detector(s)
HOA
- Has HOA: No
Location
- Region: Winston Salem
Financial & listing details
- Tax assessed value: $197,300
- Annual tax amount: $1,513
- Date on market: 4/24/2025
- Cumulative days on market: 5 days
- Listing agreement: Exclusive Right To Sell
- Listing terms: Cash,Conventional
- Exclusions: Sellers To Take Alarm System, Exercise Equipment, Floor Coverings (Large Rugs), Decorative Mirrors (Not Vanity)
Price history
| Date | Event | Price |
|---|---|---|
| 7/17/2025 | Sold | $480,000+3.2% |
Source:  Triad MLS #1178200 Report a problem Triad MLS #1178200 Report a problem | ||
| 4/30/2025 | Pending sale | $465,000 |
Source: Triad MLS #1178200 Report a problem | ||
| 4/24/2025 | Listed for sale | $465,000+105.8% |
Source: Triad MLS #1178200 Report a problem | ||
| 11/13/2009 | Sold | $226,000-4.6% |
Source: Triad MLS #556305 Report a problem | ||
| 9/16/2009 | Listed for sale | $236,900-5.2%$67/sqft |
Source: Prudential Carolinas Realty #556305 Report a problem | ||
| 7/25/2009 | Listing removed | $249,850$71/sqft |
Source: Allen Tate Company #517795 Report a problem | ||
| 2/11/2009 | Price change | $249,8500%$71/sqft |
Source: Listhub #517795 Report a problem | ||
| 11/9/2008 | Listed for sale | $249,900-2%$71/sqft |
Source: Listhub #W447174 Report a problem | ||
| 7/31/2008 | Listing removed | $254,900$72/sqft |
Source: Homes & Land Report a problem | ||
| 2/2/2008 | Listed for sale | $254,900$72/sqft |
Source: Homes & Land Report a problem | ||
Public tax history
| Year | Property taxes | Tax assessment |
|---|---|---|
| 2025 | $2,333 +54.2% | $381,100 +93.2% |
| 2024 | $1,513 | $197,300 |
| 2023 | $1,513 | -- |
| 2022 | $1,513 | $197,300 |
| 2021 | $1,513 -22.9% | $197,300 -15.9% |
| 2020 | $1,961 -1.2% | $234,600 |
| 2019 | $1,984 +5.4% | $234,600 |
| 2018 | $1,882 | $234,600 +15.9% |
| 2016 | $1,882 +15.3% | $202,446 |
| 2015 | $1,631 +1.8% | $202,446 |
| 2014 | $1,603 | $202,446 |
| 2013 | -- | $202,446 +3.7% |
| 2012 | -- | $195,171 |
| 2011 | -- | $195,171 |
| 2010 | -- | -- |
| 2009 | -- | $193,713 +8.1% |
| 2008 | -- | $179,249 |
| 2007 | -- | -- |
| 2006 | -- | $179,249 |
| 2005 | -- | $179,249 +1.4% |
| 2004 | -- | $176,861 |
| 2003 | -- | $176,861 |
| 2002 | -- | $176,861 -3.3% |
| 2001 | -- | $182,951 +13.8% |
| 2000 | -- | $160,767 |
Find assessor info on the county website
Neighborhood: 27106
Nearby homes
- $355,0003 bd2 ba2.7k sqft3980 Philpark Dr, Winston Salem, NC 27106Sold
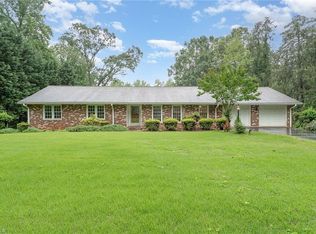
- $14,2004 bd2 ba3.3k sqft4001 Philpark Dr, Winston Salem, NC 27106Off Market
- $278,1003 bd2 ba1.4k sqft3960 Philpark Dr, Winston Salem, NC 27106Off Market
- $342,6003 bd2 ba1.7k sqft3985 Philpark Dr, Winston Salem, NC 27106Off Market
- $419,2004 bd4 ba1.7k sqft4003 Philpark Dr, Winston Salem, NC 27106Off Market
- $382,1003 bd2 ba2.5k sqft3975 Philpark Dr, Winston Salem, NC 27106Off Market
- $373,9003 bd2 ba2.4k sqft3950 Philpark Dr, Winston Salem, NC 27106Off Market
- $420,9004 bd2 ba3.2k sqft3965 Philpark Dr, Winston Salem, NC 27106Off Market
Nearby schools
GreatSchools rating
- 9/10Jefferson ElementaryGrades: PK-5Distance: 1 mi
- 7/10Jefferson MiddleGrades: 6-8Distance: 2.2 mi
- 4/10Mount Tabor HighGrades: 9-12Distance: 2.1 mi
Get a cash offer in 3 minutes
Find out how much your home could sell for in as little as 3 minutes with a no-obligation cash offer.
Estimated market value
$482,800
Get a cash offer in 3 minutes
Find out how much your home could sell for in as little as 3 minutes with a no-obligation cash offer.
Estimated market value
$482,800
- North Carolina
- Forsyth County
- Winston-Salem
- 27106
- 3970 Philpark Dr
Nearby cities
Nearby neighborhoods
Nearby zip codes
Other Winston-Salem Topics
