Welcome to The Reserve Flats! The Primrose floor plan offers about 1,375 sq ft with 2 bedrooms, 2 full bathrooms, and an attached 2-car garage, with a functional layout for modern, low-maintenance condo living. Step inside to an open-concept main living area where the kitchen, dining, and living spaces flow together seamlessly. The adjoining dining area fits a full-size table, while the spacious living room serves as the home's heart. Sliding glass doors lead to a covered ground-level patio, extending the living space outdoors. The primary suite offers a private retreat with a walk-in closet and full en-suite bath. A second bedroom and full bathroom provide flexibility for additional living. Convenient in-unit laundry and direct access to the attached garage complete this thoughtfully designed floor plan. The Reserve Flats offers multiple floor plans and units currently available—schedule your showing today to explore your options. Refer to Agent Remarks for more details!
Active
$339,900
3970 Reserve Dr SW, Grandville, MI 49418
2beds
1,375sqft
Condominium
Built in 2021
-- sqft lot
$334,200 Zestimate®
$247/sqft
$375/mo HOA
What's special
Full en-suite bathWalk-in closetConvenient in-unit laundry
- 40 days
- 56
- 2
Zillow last checked:
Listing updated:
Listed by:
Christina Saenz 616-890-2243,
Ascent Real Estate Group 616-536-0986,
Christopher A Linda 616-536-0986,
Ascent Real Estate Group
Source: MichRIC,MLS#: 26050323
Facts & features
Interior
Bedrooms & bathrooms
- Bedrooms: 2
- Bathrooms: 2
- Full bathrooms: 2
- Main level bedrooms: 2
Heating
- Forced Air
Cooling
- Central Air
Appliances
- Included: Dishwasher, Dryer, Microwave, Oven, Range, Refrigerator, Washer
- Laundry: Laundry Room
Features
- Eat-in Kitchen
- Flooring: Carpet, Vinyl
- Basement: Slab
- Has fireplace: No
Interior area
- Total structure area: 1,375
- Total interior livable area: 1,375 sqft
Property
Parking
- Total spaces: 2
- Parking features: Garage Door Opener, Attached
- Garage spaces: 2
Features
- Stories: 1
Details
- Parcel number: 411732300068
Construction
Type & style
- Home type: Condo
- Architectural style: Ranch
- Property subtype: Condominium
Materials
- Stone, Vinyl Siding
- Roof: Shingle
Condition
- New construction: No
- Year built: 2021
Utilities & green energy
- Sewer: Public Sewer
- Water: Public
Community & HOA
HOA
- Has HOA: Yes
- Services included: Water, Trash, Snow Removal, Maintenance Grounds
- HOA fee: $375 monthly
Location
- Region: Grandville
Financial & listing details
- Price per square foot: $247/sqft
- Annual tax amount: $6,586
- Date on market: 9/21/2026
- Listing terms: Cash,FHA,VA Loan,MSHDA,Conventional
- Road surface type: Paved
Estimated market value
$334,200
$317,000 - $351,000
$2,275/mo
Price history
| Date | Event | Price |
|---|---|---|
| 9/21/2026 | Listed for sale | $339,900$247/sqft |
Source:  MichRIC #26050323 Report a problem | ||
Public tax history
Tax history is unavailable.
Monthly payment
Est. payment
Payment breakdown
Explore the cost of this home by adjusting the details. Changes won't be saved.Climate risks
Neighborhood: 49418
Similar homes
- $349,9002 bd2 ba1.4k sqft3968 Reserve Dr SW, Grandville, MI 49418For Sale
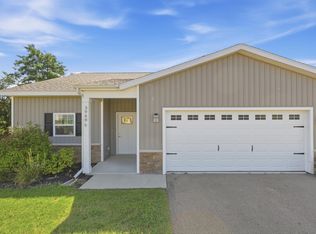
 MLS ID #26050312, Christina Saenz, Ascent Real Estate Group. MichRIC
- $339,9002 bd2 ba1.3k sqft3972 Reserve Dr SW, Grandville, MI 49418For Sale
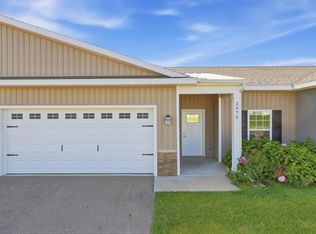 MLS ID #26050322, Christina Saenz, Ascent Real Estate Group. MichRIC
- $339,9002 bd2 ba1.3k sqft3974 Reserve Dr SW, Grandville, MI 49418For Sale
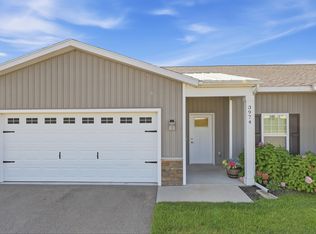 MLS ID #26050321, Christina Saenz, Ascent Real Estate Group. MichRIC
- $339,9002 bd2 ba1.3k sqft3976 Reserve Dr SW, Grandville, MI 49418For Sale
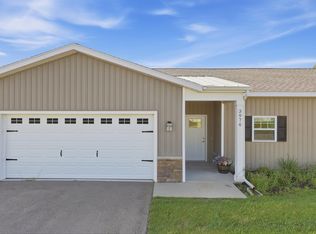 MLS ID #26050319, Christina Saenz, Ascent Real Estate Group. MichRIC
- $339,9002 bd2 ba1.3k sqft3980 Reserve Dr SW, Grandville, MI 49418For SaleMLS ID #26050318, Christina Saenz, Ascent Real Estate Group. MichRIC
- $339,9002 bd2 ba1.3k sqft3982 Reserve Dr SW, Wyoming, MI 49418For SaleMLS ID #26050317, Christina Saenz, Ascent Real Estate Group. MichRIC
- $339,9002 bd2 ba1.3k sqft3984 Reserve Dr SW, Wyoming, MI 49418For SaleMLS ID #26050316, Christina Saenz, Ascent Real Estate Group. MichRIC
- $339,9002 bd2 ba1.3k sqft3986 Reserve Dr SW, Wyoming, MI 49418For SaleMLS ID #26050315, Christina Saenz, Ascent Real Estate Group. MichRIC
- $339,9002 bd2 ba1.3k sqft3994 Reserve Dr SW, Wyoming, MI 49418For SaleMLS ID #26050314, Christina Saenz, Ascent Real Estate Group. MichRIC
- $339,9002 bd2 ba1.3k sqft3996 Reserve Dr SW, Wyoming, MI 49418For SaleMLS ID #26050313, Christina Saenz, Ascent Real Estate Group. MichRIC
- $349,9002 bd2 ba1.3k sqft3988 Reserve Dr SW, Wyoming, MI 49418For SaleMLS ID #26050311, Christina Saenz, Ascent Real Estate Group. MichRIC
- $369,9003 bd3 ba1.6k sqft3978 Reserve Dr SW, Grandville, MI 49418For SaleMLS ID #26050305, Christina Saenz, Ascent Real Estate Group. MichRIC
- $369,9003 bd3 ba1.6k sqft3998 Reserve Dr SW, Grandville, MI 49418For SaleMLS ID #26050306, Christina Saenz, Ascent Real Estate Group. MichRIC
- $349,9001 bd2 ba1.3k sqft3992 Reserve Dr SW, Wyoming, MI 49418For SaleMLS ID #26050310, Christina Saenz, Ascent Real Estate Group. MichRIC
- $349,9003 bd2 ba1.2k sqft3356 52nd St SW, Wyoming, MI 49418For SaleMLS ID #26056751, Charles Teunis, Bellabay Realty LLC. MichRIC
- $289,9002 bd2 ba1.5k sqft6750 Waterview Dr SW #73, Grandville, MI 49418For SaleMLS ID #26055982, Denise Maghielse, Real Estate with Maghielse &Co. MichRIC
- $300,0002 bd2 ba2k sqft4205 Redbush Dr SW, Grandville, MI 49418For SaleMLS ID #26057242, Larry E Martin, Keller Williams Realty Rivertown. MichRIC
- $332,5003 bd3 ba1.7k sqft4378 Canal Ave SW, Grandville, MI 49418For SaleMLS ID #26054444, Gail DeVries, Keller Williams Lakeshore. MichRIC
