Skip main navigation
Open: Sat 10am-1pm
For salePrice cut: $19.5K (8/4)
$980,000
4beds
4,053sqft

3970 SE 39TH CIRCLE, OCALA, FL 34480

4beds
4,053sqft
Single family residence
Built in 2006
1.08 Acres
3 Attached garage spaces
$242 price/sqft
$125/mo HOA

What's special

Private office spaceDedicated officePrivacy fencingBeautifully updated cabinetryGas pool heaterGorgeous quartz countertops throughoutFully equipped outdoor kitchen

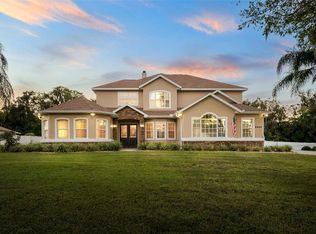
Experience luxury living at its finest in this extraordinary estate located in one of the area’s most highly sought-after gated communities, perfectly positioned near premier shopping, top-rated hospitals, dining, and everyday conveniences. Situated on a private 1.08-acre homesite with no rear neighbors, this breathtaking 4-bedroom, 4-bath residence with a dedicated office offers over 4,053 square feet of impeccably upgraded living space designed for both grand entertaining and refined everyday living. From the moment you arrive, the elegant front fountain, lush landscaping, privacy fencing, and impressive curb appeal create an unforgettable first impression. Step through the doors into a stunning interior showcasing soaring 12’ to 16’ ceilings, magnificent travertine flooring, designer lighting, and expansive living spaces filled with natural light. Every inch of this home has been thoughtfully enhanced with luxurious finishes and modern upgrades. The gourmet kitchen is a true showpiece featuring beautifully updated cabinetry, gorgeous quartz countertops throughout, upgraded sinks, and premium appliances including a sleek induction cooktop and a high-end double drawer Café Series dishwasher. The kitchen flows effortlessly into the main living and entertaining areas, while a stylish wet bar further elevates the home’s entertainment appeal, creating the perfect setting for hosting guests in elegance and comfort. A private office space provides the ideal setting for working from home, managing a business, or creating a quiet retreat. The resort-style outdoor living space is nothing short of spectacular. Relax and entertain year-round in the oversized screened lanai complete with a fully equipped outdoor kitchen overlooking the stunning oversized pool. The pool area has been extensively upgraded with brand-new marcite/gunite, a new skimmer, gas pool heater, and solar heating system, delivering the ultimate private backyard oasis. Additional exterior enhancements include patio blinds, a newer Hunter irrigation system, and a concrete slab with double gate access ideal for boat parking or additional recreational storage. This exceptional home is loaded with premium upgrades including newer windows, updated air conditioning, a 2024 roof, solar panels with an assumable lease that offers significant energy savings and seamless transition for the new owner, EV car charger, remote-controlled Magic attic stairs, redesigned custom closets throughout, and a spacious 3-car garage. For added peace of mind, the property also includes a whole-house Generac generator, providing comfort and reliability year-round. Every detail was carefully selected to blend luxury, sophistication, comfort, and energy efficiency. Offering privacy, elegance, and an incredible location within a gated community, this one-of-a-kind estate truly has it all. Homes with this level of quality, space, and upgrades rarely become available — schedule your private showing today before this remarkable property is go

90 days
|
886
|
41
|

Likely to sell faster than

Source: Stellar MLS,MLS#: OM725467MLS LogoOriginating MLS: Ocala - Marion
Travel times

Living Room

Kitchen

Primary Bedroom

Zillow last checked:

Listing updated:

Listed by:

Steph Hopson 352-456-1302,

PROFESSIONAL REALTY OF OCALA 352-421-9183

Source: Stellar MLS,MLS#: OM725467MLS LogoOriginating MLS: Ocala - Marion

Facts & features

Interior

Bedrooms & bathrooms
  • Bedrooms: 4
  • Bathrooms: 4
  • Full bathrooms: 3
  • 1/2 bathrooms: 1
Primary bedroom
  • Features: Walk-In Closet(s)
  • Level: First
Bathroom 1
  • Level: First
Bathroom 2
  • Level: First
Bathroom 3
  • Level: First
Balcony porch lanai
  • Level: First
  • Area: 700 Square Feet
  • Dimensions: 35x20
Dining room
  • Level: First
  • Area: 182 Square Feet
  • Dimensions: 14x13
Great room
  • Level: First
  • Area: 304 Square Feet
  • Dimensions: 19x16
Kitchen
  • Level: First
  • Area: 437 Square Feet
  • Dimensions: 23x19
Heating
  • Central
Cooling
  • Central Air
Appliances
  • Included: Cooktop, Dishwasher, Disposal, Dryer, Microwave, Range, Range Hood, Refrigerator, Washer
  • Laundry: Laundry Room
Features
  • Crown Molding, Eating Space In Kitchen, High Ceilings, Thermostat, Vaulted Ceiling(s), Walk-In Closet(s), Wet Bar
  • Flooring: Terrazzo
  • Doors: Outdoor Grill, Outdoor Kitchen, Sliding Doors
  • Has fireplace: Yes
  • Fireplace features: Gas
Interior area
  • Total structure area: 5,468
  • Total interior livable area: 4,053 sqft
Video & virtual tour

Property

Parking
  • Total spaces: 3
  • Parking features: Garage - Attached
  • Attached garage spaces: 3
Features
  • Levels: One
  • Stories: 1
  • Patio & porch: Screened
  • Exterior features: Irrigation System, Lighting, Outdoor Grill, Outdoor Kitchen, Private Mailbox, Rain Gutters, Sidewalk
  • Has private pool: Yes
  • Pool features: In Ground, Salt Water, Solar Heat, Tile
Lot
  • Size: 1.08 Acres
  • Dimensions: 150 x 314
Details
  • Parcel number: 3136300136
  • Zoning: RE
  • Special conditions: None

Construction

Type & style
  • Home type: SingleFamily
  • Property subtype: Single Family Residence
Materials
  • Block, Concrete, Stone, Stucco
  • Foundation: Slab
  • Roof: Shingle
Condition
  • New construction: No
  • Year built: 2006

Utilities & green energy

  • Sewer: Septic Tank
  • Water: Public
  • Utilities for property: Cable Available, Electricity Available

Community & HOA

Community
  • Features: Gated Community - No Guard, Golf Carts OK
  • Pet fee: $0 monthly
  • Subdivision: ARBORS
HOA
  • Has HOA: Yes
  • HOA fee: $125 monthly
  • HOA name: Bosshardt Property Management
  • HOA phone: 352-671-8203
Location
  • Region: Ocala

Financial & listing details

  • Price per square foot: $242/sqft
  • Tax assessed value: $691,327
  • Annual tax amount: $9,065
  • Date on market: 5/27/2026
  • Cumulative days on market: 91 days
  • Listing terms: Cash,Conventional
  • Ownership: Fee Simple
  • Total actual rent: 0
  • Electric utility on property: Yes
  • Road surface type: Paved

Price history

DateEventPrice
8/4/2026Price change$980,000-2%$242/sqft
Source: Stellar MLS #OM725467 Report a problem
5/27/2026Listed for sale$999,500+8.1%$247/sqft
Source: Stellar MLS #OM725467 Report a problem
5/30/2024Sold$925,000-1.1%$228/sqft
Source: Stellar MLS #G5080907 Report a problem
4/26/2024Pending sale$935,000$231/sqft
Source: Stellar MLS #G5080907 Report a problem
4/24/2024Listed for sale$935,000+65.5%$231/sqft
Source: Stellar MLS #G5080907 Report a problem
7/29/2020Sold$565,000-2.1%$139/sqft
Source: Public Record Report a problem
6/23/2020Pending sale$577,000$142/sqft
Source: REDEFY REAL ESTATE #OM567814 Report a problem
3/12/2020Price change$577,000-1.7%$142/sqft
Source: REDEFY REAL ESTATE #OM567814 Report a problem
11/5/2019Price change$587,000+3.5%$145/sqft
Source: Owner Report a problem
10/14/2019Listed for sale$567,000+1.3%$140/sqft
Source: Owner Report a problem
4/28/2015Listing removed$559,500$138/sqft
Source: Roberts Real Estate Inc. #416096 Report a problem
4/28/2014Price change$559,500-3.2%$138/sqft
Source: Roberts Real Estate Inc. #373735 Report a problem
5/4/2012Listed for sale$578,000+864.9%$143/sqft
Source: Roberts Real Estate Inc. #373735 Report a problem
4/18/2003Sold$59,900$15/sqft
Source: Public Record Report a problem

Public tax history

YearProperty taxesTax assessment
2025$9,066 -4.5%$597,279 -5%
2024$9,498 +2.4%$628,511 +3%
2023$9,280 +8.5%$610,205 +27.6%
2022$8,549 +15.2%$478,140 +10%
2021$7,418 +25.7%$434,673 +14.8%
2020$5,900 +1.4%$378,701 +2.3%
2019$5,821 $370,187 +1.9%
2018$5,821 +7.7%$363,285 +2.1%
2017$5,407 +0.3%$355,813 +2.1%
2016$5,391 $348,495 +0.7%
2015$5,391 +6.3%$346,072 +0.8%
2014$5,072 +2.8%$343,325 +1.5%
2013$4,933 +1.3%$338,251 +1%
2012$4,870 -6%$335,031 -5.4%
2011$5,180 -6.5%$354,283 -6.6%
2010$5,537 -3.6%$379,310 -6.1%
2009$5,746 -23.9%$403,819 -24.4%
2008$7,551 -2.5%$533,879 +0.4%
2007$7,747 +448.3%$531,982 +525.9%
2006$1,413 +34.3%$85,000 +49.1%
2005$1,052 $57,000
2004$1,052 $57,000
2002-- --

Find assessor info on the county website

Monthly payment

Est. payment
$6,421/mo
Principal & interest
$4973
Property taxes
$1323
HOA Fees
$125
More affordability toolsChevron Right

Estimated market value

Not available

Estimated sales range

Not available

Not available

Climate risks

Explore flood, wildfire, and other predictive climate risk information for this property on First Street®️.

Neighborhood: 34480

Nearby schools

South Ocala Elementary School
Grades PK-52.2 miles
3/10
GreatSchools® Rating
Test Score Rating
3/10
Student Progress Rating
3/10
Osceola Middle School
Grades 6-83.7 miles
8/10
GreatSchools® Rating
Test Score Rating
7/10
Student Progress Rating
9/10
Forest High School
Grades 9-121.3 miles
5/10
GreatSchools® Rating
Test Score Rating
6/10
College Readiness Rating
6/10
Student Progress Rating
4/10

Open house

  • Sat, Aug 29

    10:00 AM - 1:00 PM