Location! Location! Location! + NEWER HOME.Ideally located near Woodstock, Reed, & Eastmoreland, this beautifully maintained 2017 home showcases quality craftsmanship in one of Southeast Portland's most desirable neighborhoods. Offering more than 3,000 square feet of living space, it has been enhanced with over $60,000 throughout ownership in seller upgrades, including air conditioning, professional landscaping, a pergola, home office improvements, a LeafGuard gutter system, and NEW carpet (2025).Step inside to engineered hardwood floors, expansive windows, and quality finishes that create a bright, welcoming atmosphere. The kitchen is the heart of the home, featuring quartz countertops, JennAir appliances, a six burner gas range, a walk in pantry, and seamless access to the covered outdoor living area. The adjoining living room offers custom built ins, a tile surround fireplace, and seasonal views.The finished ground level provides exceptional flexibility with a spacious bonus/bed room, full bathroom, and space for guests, multigenerational living, a home office, fitness area, media room, or hobbies. Upstairs, the vaulted primary suite features a custom walk in closet and a spa inspired bathroom with dual quartz vanities and a glass enclosed tile shower. Outside, enjoy a fenced backyard with raised garden beds, an aggregate patio, a sprinkler system, and inviting spaces to relax or entertain. Minutes from Reed College, Crystal Springs Rhododendron Garden, Eastmoreland Golf Course, Woodstock Boulevard's restaurants and cafés, parks, walking trails, shopping, and major commuter routes, this exceptional home offers the ideal combination of location, quality, and lifestyle. [Home Energy Score = 7. HES Report at https://rpt.greenbuildingregistry.com/hes/OR10176123]
Sold
$915,000
3970 SE Reedway St, Portland, OR 97202
4beds
3,047sqft
Residential, Single Family Residence
Built in 2017
3,049 Square Feet Lot
$912,200 Zestimate®
$300/sqft
$5,489 Estimated rent
Home value
$912,200
$867,000 - $958,000
$5,489/mo
Zestimate® history
Owner options
List your home for rent
$5,489/mo
Rent Zestimate®
Find your next renter with Zillow Rental Manager. Plus, with online applications, you can quickly screen prospective tenants – for free.
$5,489/mo
Rent Zestimate®
Refinance and save
$6,025/mo
Est. payment
Refinancing to a lower rate could help reduce your monthly payments and save thousands over the life of the loan.
$6,025/mo
Est. payment
Explore your selling options
Work with a Zillow partner agent
Leverage their expertise and Zillow's premium Showcase listings to get your home seen by more buyers.
Get startedList with your own agent
Get your home in front of millions of buyers by listing it on Zillow.
Learn how to do itSell it yourself
Take full control of how buyers see your home on Zillow by listing For Sale by Owner (FSBO).
List your homeWhat's special
Quality finishesTile surround fireplaceFenced backyardSeasonal viewsAggregate patioProfessional landscapingHome office improvements
Zillow last checked:
Listing updated:
Listed by:
Melissa Shaw 503-489-8367,
Lewis Realtors,
Tera Harder 503-544-5448,
Lewis Realtors
Bought with:
Brittany Gibbs, 201209867
Move Real Estate Inc
Source: RMLS (OR),MLS#: 167036627
Facts & features
Interior
Bedrooms & bathrooms
- Bedrooms: 4
- Bathrooms: 4
- Full bathrooms: 3
- Partial bathrooms: 1
- Main level bathrooms: 1
Rooms
- Room types: Bedroom 4, Office, Laundry, Bedroom 2, Bedroom 3, Dining Room, Family Room, Kitchen, Living Room, Primary Bedroom
Primary bedroom
- Features: Double Sinks, Ensuite, Quartz, Vaulted Ceiling, Walkin Closet, Wallto Wall Carpet
- Level: Upper
- Area: 225
- Dimensions: 15 x 15
Bedroom 2
- Features: Wallto Wall Carpet
- Level: Upper
- Area: 169
- Dimensions: 13 x 13
Bedroom 3
- Features: Wallto Wall Carpet
- Level: Upper
- Area: 143
- Dimensions: 11 x 13
Bedroom 4
- Features: Flex Room
- Level: Lower
- Area: 323
- Dimensions: 19 x 17
Dining room
- Level: Main
- Area: 120
- Dimensions: 10 x 12
Kitchen
- Features: Cook Island, Dishwasher, Disposal, Island, Microwave, Pantry, Builtin Oven, Free Standing Refrigerator
- Level: Main
- Area: 130
- Width: 10
Living room
- Features: Fireplace
- Level: Main
- Area: 420
- Dimensions: 20 x 21
Office
- Features: Free Standing Refrigerator, Wallto Wall Carpet
- Level: Lower
- Area: 42
- Dimensions: 14 x 3
Heating
- Forced Air, Fireplace(s)
Cooling
- Central Air
Appliances
- Included: Built In Oven, Convection Oven, Cooktop, Dishwasher, Disposal, ENERGY STAR Qualified Appliances, Free-Standing Refrigerator, Gas Appliances, Microwave, Plumbed For Ice Maker, Range Hood, Stainless Steel Appliance(s), Washer/Dryer, Gas Water Heater, Tankless Water Heater
- Laundry: Laundry Room
Features
- Central Vacuum, Quartz, Soaking Tub, Sound System, Vaulted Ceiling(s), Sink, Cook Island, Kitchen Island, Pantry, Double Vanity, Walk-In Closet(s)
- Flooring: Hardwood, Wall to Wall Carpet
- Windows: Double Pane Windows, Vinyl Frames
- Basement: Finished,Full,Separate Living Quarters Apartment Aux Living Unit
- Number of fireplaces: 1
- Fireplace features: Gas
Interior area
- Total structure area: 3,047
- Total interior livable area: 3,047 sqft
Property
Parking
- Total spaces: 2
- Parking features: Driveway, Garage Door Opener, Attached, Garage Partially Converted to Living Space
- Attached garage spaces: 2
- Has uncovered spaces: Yes
Accessibility
- Accessibility features: Garage On Main, Ground Level, Main Floor Bedroom Bath, Natural Lighting, Accessibility
Features
- Stories: 3
- Patio & porch: Covered Deck, Covered Patio, Patio, Porch
- Exterior features: Garden, Gas Hookup, Raised Beds, Yard
- Fencing: Fenced
- Has view: Yes
- View description: Seasonal
Lot
- Size: 3,049 Square Feet
- Features: Level, Private, Seasonal, Trees, Sprinkler, SqFt 3000 to 4999
Details
- Additional structures: GasHookup
- Parcel number: R674642
Construction
Type & style
- Home type: SingleFamily
- Property subtype: Residential, Single Family Residence
Materials
- Cement Siding
- Roof: Composition
Condition
- Resale
- New construction: No
- Year built: 2017
Utilities & green energy
- Gas: Gas Hookup, Gas
- Sewer: Public Sewer
- Water: Public
Community & HOA
Community
- Security: Sidewalk
HOA
- Has HOA: No
Location
- Region: Portland
Financial & listing details
- Price per square foot: $300/sqft
- Tax assessed value: $939,390
- Annual tax amount: $12,766
- Date on market: 7/9/2026
- Cumulative days on market: 50 days
- Listing terms: Cash,Conventional,FHA,VA Loan
- Road surface type: Paved
Price history
| Date | Event | Price |
|---|---|---|
| 9/16/2026 | Sold | $915,000-1.1%$300/sqft |
Source:  RMLS (OR) #167036627 Report a problem RMLS (OR) #167036627 Report a problem | ||
| 8/29/2026 | Pending sale | $925,000$304/sqft |
Source: RMLS (OR) #167036627 Report a problem | ||
| 8/15/2026 | Price change | $925,000-1.6%$304/sqft |
Source: RMLS (OR) #167036627 Report a problem | ||
| 7/9/2026 | Listed for sale | $939,700+17.5%$308/sqft |
Source: RMLS (OR) #167036627 Report a problem | ||
| 4/21/2017 | Sold | $799,900$263/sqft |
Source: Public Record Report a problem | ||
Public tax history
| Year | Property taxes | Tax assessment |
|---|---|---|
| 2025 | $12,766 +3.7% | $473,800 +3% |
| 2024 | $12,307 +4% | $460,000 +3% |
| 2023 | $11,835 +2.2% | $446,610 +3% |
| 2022 | $11,578 +1.7% | $433,610 +3% |
| 2021 | $11,383 +9% | $420,990 +3% |
| 2020 | $10,442 +3.8% | $408,730 +3% |
| 2019 | $10,058 | $396,830 +3% |
| 2018 | $10,058 +3% | $385,275 +87.6% |
| 2017 | $9,762 +765.8% | $205,410 +329.5% |
| 2016 | $1,127 | $47,820 |
Find assessor info on the county website
Neighborhood: Woodstock
Nearby homes
- $1,118,1004 bd4 ba2.5k sqft3980 Se Reedway St, Portland, OR 97202Off Market
- $--4 bd2 ba3.5k sqft3936 SE Reedway St, Portland, OR 97202Off Market
- $956,400-- bd3 ba2.6k sqft3980 SE Reedway St, Portland, OR 97202Off Market
- $945,6004 bd3 ba2.7k sqft5717 SE 40th Ave, Portland, OR 97202Off Market
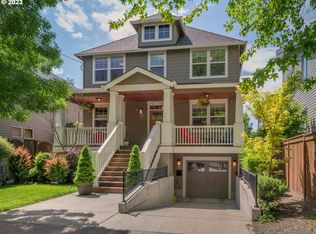
- $1,148,8004 bd4 ba3.2k sqft3908 SE Reedway St, Portland, OR 97202Off Market
- $917,9005 bd2 ba3k sqft5727 SE 40th Ave, Portland, OR 97202Off Market
- $701,9003 bd1 ba3k sqft5735 SE 40th Ave, Portland, OR 97202Off Market
- $493,0002 bd1 ba983 sqft5734 SE Cesar E Chavez Blvd, Portland, OR 97202Off Market
Nearby schools
GreatSchools rating
- 8/10Woodstock Elementary SchoolGrades: K-5Distance: 0.5 mi
- 6/10Lane Middle SchoolGrades: 6-8Distance: 1.2 mi
- 7/10Cleveland High SchoolGrades: 9-12Distance: 1.4 mi
Schools provided by the listing agent
- Elementary: Woodstock
- Middle: Sellwood
- High: Cleveland
Source: RMLS (OR). This data may not be complete. We recommend contacting the local school district to confirm school assignments for this home.
Get a cash offer in 3 minutes
Find out how much your home could sell for in as little as 3 minutes with a no-obligation cash offer.
Estimated market value
$912,200
Get a cash offer in 3 minutes
Find out how much your home could sell for in as little as 3 minutes with a no-obligation cash offer.
Estimated market value
$912,200
- Oregon
- Multnomah County
- Portland
- 97202
- Woodstock
- 3970 SE Reedway St
