Set within Whispering Crane, a gated 36-home community just south of the University Parkway corridor, this 2,511-square-foot Sarasota residence offers a functional single-level floor plan with three bedrooms, three baths and a large office. The location provides convenient access to University Town Center, downtown Sarasota, Sarasota-Bradenton International Airport, cultural venues, dining, shopping, outdoor recreation and area beaches. Interior spaces are designed for everyday comfort and entertaining, with high ceilings, natural light, tile flooring in the main living areas and defined spaces for gathering, dining and work. The kitchen features wood cabinetry, granite countertops, stainless steel appliances, a breakfast nook and connection to the main living area. The primary suite includes dual walk-in closets, engineered wood flooring and a bath with dual vanities, a soaking tub and a walk-in shower. Two additional bedrooms and two baths provide flexibility for residents, visitors or extended stays. Additional features include an oversized laundry room with utility sink and storage, an oversized garage with space for vehicles, tools or recreational equipment and a screened lanai for outdoor dining or relaxation. The home’s no-pool design supports lower-maintenance outdoor living while preserving usable exterior space. Whispering Crane offers a private residential setting with deed restrictions and an annual homeowners association fee. Prospective buyers should verify all association rules, fees, measurements and future improvement options directly with the homeowners association and applicable governing authorities.
Sold for $549,900
Zestimate®
$549,900
3970 SERENITY CIRCLE, SARASOTA, FL 34235
3beds
2,511sqft
Single Family Residence
Built in 2006
10,001 Square Feet Lot
$549,900 Zestimate®
$219/sqft
$3,313 Estimated rent
Home value
$549,900
$506,000 - $599,000
$3,313/mo
Zestimate® history
Owner options
List your home for rent
$3,313/mo
Rent Zestimate®
Find your next renter with Zillow Rental Manager. Plus, with online applications, you can quickly screen prospective tenants – for free.
$3,313/mo
Rent Zestimate®
Refinance and save
$3,623/mo
Est. payment
Refinancing to a lower rate could help reduce your monthly payments and save thousands over the life of the loan.
$3,623/mo
Est. payment
Explore your selling options
Work with a Zillow partner agent
Leverage their expertise and Zillow's premium Showcase listings to get your home seen by more buyers.
Get startedList with your own agent
Get your home in front of millions of buyers by listing it on Zillow.
Learn how to do itSell it yourself
Take full control of how buyers see your home on Zillow by listing For Sale by Owner (FSBO).
List your homeWhat's special
Large officeThree bathsThree bedroomsGranite countertopsHigh ceilingsFunctional single-level floor planBreakfast nook
Zillow last checked:
Listing updated:
Listed by:
Emmy Fitzpatrick 608-577-0053,
PREMIER SOTHEBY'S INTERNATIONAL REALTY 941-364-4000,
Mike Fitzpatrick, III 608-513-2880,
PREMIER SOTHEBY'S INTERNATIONAL REALTY
Bought with:
Benjamin Bruce, 3363018
LEGACY REAL ESTATE ASSOCIATES, LLC
Emmy Fitzpatrick, 3497505
PREMIER SOTHEBY'S INTERNATIONAL REALTY
Source: Stellar MLS,MLS#: A4693709 Originating MLS: Sarasota - Manatee
Originating MLS: Sarasota - Manatee
Facts & features
Interior
Bedrooms & bathrooms
- Bedrooms: 3
- Bathrooms: 3
- Full bathrooms: 3
Rooms
- Room types: Utility Room
Primary bedroom
- Features: Ceiling Fan(s), Dual Sinks, En Suite Bathroom, Makeup/Vanity Space, Walk-In Closet(s)
- Level: First
- Area: 345 Square Feet
- Dimensions: 15x23
Bedroom 2
- Features: Ceiling Fan(s), En Suite Bathroom, Built-in Closet
- Level: First
- Area: 192 Square Feet
- Dimensions: 16x12
Bedroom 3
- Features: Ceiling Fan(s), Built-in Closet
- Level: First
Den
- Level: First
- Area: 156 Square Feet
- Dimensions: 13x12
Family room
- Level: First
- Area: 224 Square Feet
- Dimensions: 14x16
Kitchen
- Level: First
- Area: 182 Square Feet
- Dimensions: 14x13
Living room
- Level: First
- Area: 182 Square Feet
- Dimensions: 14x13
Heating
- Central
Cooling
- Central Air
Appliances
- Included: Dishwasher, Disposal, Electric Water Heater, Microwave, Range, Refrigerator, Washer
- Laundry: Inside, Laundry Room
Features
- Ceiling Fan(s), Open Floorplan, Primary Bedroom Main Floor, Solid Surface Counters, Solid Wood Cabinets, Walk-In Closet(s)
- Flooring: Ceramic Tile, Hardwood
- Doors: Sliding Doors
- Windows: Window Treatments
- Has fireplace: No
- Fireplace features: Electric
Interior area
- Total structure area: 3,316
- Total interior livable area: 2,511 sqft
Property
Parking
- Total spaces: 2
- Parking features: Garage - Attached
- Attached garage spaces: 2
Features
- Levels: One
- Stories: 1
- Patio & porch: Rear Porch, Screened
- Exterior features: Rain Gutters
Lot
- Size: 10,001 Square Feet
- Residential vegetation: Mature Landscaping
Details
- Parcel number: 0029150045
- Zoning: RSF2
- Special conditions: None
Construction
Type & style
- Home type: SingleFamily
- Architectural style: Ranch
- Property subtype: Single Family Residence
Materials
- Block, Stucco
- Foundation: Stem Wall
- Roof: Shingle
Condition
- Completed
- New construction: No
- Year built: 2006
Utilities & green energy
- Sewer: Public Sewer
- Water: Public
- Utilities for property: Cable Connected, Electricity Connected, Sewer Connected, Underground Utilities, Water Connected
Green energy
- Energy efficient items: Windows
Community & HOA
Community
- Features: Deed Restrictions, Gated Community - No Guard, Sidewalks
- Security: Gated Community, Smoke Detector(s)
- Pet fee: $0 monthly
- Subdivision: WHISPERING CRANE
HOA
- Has HOA: Yes
- Amenities included: Gated
- Services included: Other
- HOA fee: $67 monthly
- HOA name: Whispering Crane
Location
- Region: Sarasota
Financial & listing details
- Price per square foot: $219/sqft
- Tax assessed value: $410,100
- Annual tax amount: $5,278
- Date on market: 6/3/2026
- Cumulative days on market: 3 days
- Listing terms: Cash,Conventional,FHA,VA Loan
- Ownership: Fee Simple
- Total actual rent: 0
- Electric utility on property: Yes
- Road surface type: Paved
Price history
| Date | Event | Price |
|---|---|---|
| 6/22/2026 | Sold | $549,900$219/sqft |
Source:  Stellar MLS #A4693709 Report a problem Stellar MLS #A4693709 Report a problem | ||
| 6/7/2026 | Pending sale | $549,900$219/sqft |
Source: Stellar MLS #A4693709 Report a problem | ||
| 6/3/2026 | Listed for sale | $549,900-19.7%$219/sqft |
Source: Stellar MLS #A4693709 Report a problem | ||
| 6/19/2025 | Listing removed | $685,000$273/sqft |
Source: Stellar MLS #A4629591 Report a problem | ||
| 1/29/2025 | Price change | $685,000-1.4%$273/sqft |
Source: Stellar MLS #A4629591 Report a problem | ||
| 11/18/2024 | Listed for sale | $695,000+95.8%$277/sqft |
Source: Stellar MLS #A4629591 Report a problem | ||
| 2/26/2021 | Sold | $355,000+1.7%$141/sqft |
Source: Stellar MLS #A4490115 Report a problem | ||
| 2/4/2021 | Pending sale | $349,000$139/sqft |
Source: COLDWELL BANKER REALTY #A4490115 Report a problem | ||
| 2/4/2021 | Listed for sale | $349,000$139/sqft |
Source: COLDWELL BANKER REALTY #A4490115 Report a problem | ||
| 2/4/2021 | Pending sale | $349,000$139/sqft |
Source: Stellar MLS #A4490115 Report a problem | ||
| 2/1/2021 | Listed for sale | $349,000+39.6%$139/sqft |
Source: Stellar MLS #A4490115 Report a problem | ||
| 12/11/2009 | Sold | $250,000+187.4%$100/sqft |
Source: Public Record Report a problem | ||
| 3/14/2005 | Sold | $87,000+90.8%$35/sqft |
Source: Public Record Report a problem | ||
| 9/4/2002 | Sold | $45,600$18/sqft |
Source: Public Record Report a problem | ||
Public tax history
| Year | Property taxes | Tax assessment |
|---|---|---|
| 2025 | $5,499 +0.3% | $410,100 -1.1% |
| 2024 | $5,479 -8.1% | $414,700 -9.9% |
| 2023 | $5,960 +5.7% | $460,200 +6% |
| 2022 | $5,639 +76.6% | $434,000 +68.5% |
| 2021 | $3,193 -0.5% | $257,571 +1.4% |
| 2020 | $3,209 +3.8% | $254,015 +2.3% |
| 2019 | $3,092 | $248,304 +1.9% |
| 2018 | $3,092 +2.6% | $243,674 +2.1% |
| 2017 | $3,012 +0.5% | $238,662 -22.2% |
| 2016 | $2,997 -1.5% | $306,800 +16.3% |
| 2015 | $3,043 | $263,900 +23.4% |
| 2014 | $3,043 +6.8% | $213,797 |
| 2013 | $2,850 +2.7% | $213,797 +1.7% |
| 2012 | $2,775 +4.6% | $210,223 +3% |
| 2011 | $2,653 -30.1% | $204,100 -17.3% |
| 2010 | $3,795 -28.8% | $246,800 -39.9% |
| 2007 | $5,329 | $410,600 +413.9% |
| 2006 | -- | $79,900 +48% |
| 2005 | -- | $54,000 +6.5% |
| 2004 | $779 +24.3% | $50,700 +30% |
| 2003 | $627 +8.8% | $39,000 +7.1% |
| 2002 | $576 +9.1% | $36,400 +4% |
| 2001 | $528 -0.7% | $35,000 |
| 2000 | $532 | $35,000 |
Find assessor info on the county website
Neighborhood: Desoto Lakes
Nearby homes
- $421,2003 bd2 ba1.7k sqft3966 Serenity Cir, Sarasota, FL 34235Off Market
- $774,9005 bd4 ba3.6k sqft3974 Serenity Cir, Sarasota, FL 34235Off Market

- $426,8003 bd2 ba1.9k sqft3888 Canopy Way, Sarasota, FL 34235Off Market
- $815,0004 bd4 ba3.4k sqft3951 Serenity Cir, Sarasota, FL 34235Sold
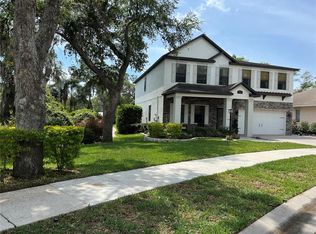
- $553,5003 bd2 ba3k sqft3962 Serenity Cir, Sarasota, FL 34235Off Market
- $519,6003 bd2 ba2.1k sqft3955 Serenity Cir, Sarasota, FL 34235Off Market
- $459,4003 bd2 ba2.1k sqft3947 Serenity Cir, Sarasota, FL 34235Off Market
- $414,0003 bd2 ba1.8k sqft3892 Canopy Way, Sarasota, FL 34235Off Market
Nearby schools
GreatSchools rating
- 2/10Gocio Elementary SchoolGrades: PK-5Distance: 0.4 mi
- 5/10Booker Middle SchoolGrades: 6-8Distance: 1.4 mi
- 3/10Booker High SchoolGrades: 9-12Distance: 2.2 mi
Schools provided by the listing agent
- Elementary: Gocio Elementary
- Middle: Booker Middle
- High: Booker High
Source: Stellar MLS. This data may not be complete. We recommend contacting the local school district to confirm school assignments for this home.
Get a cash offer in 3 minutes
Find out how much your home could sell for in as little as 3 minutes with a no-obligation cash offer.
Estimated market value
$549,900
Get a cash offer in 3 minutes
Find out how much your home could sell for in as little as 3 minutes with a no-obligation cash offer.
Estimated market value
$549,900
- Florida
- Sarasota County
- Sarasota
- 34235
- Desoto Lakes
- 3970 SERENITY CIRCLE
Nearby cities
Nearby neighborhoods
Nearby zip codes
Other Sarasota Topics
