Country living meets comfort and style in this beautifully renovated four-bedroom, two-bath home on two peaceful acres in Evansville. Perfect for livestock, horses, or simply enjoying the outdoors, the property offers stunning views of Casper Mountain and plenty of space for activities. A 25x35 foot garage/shop and an additional shed provide ample storage and workshop options, while a refreshed driveway and extra room for an RV or recreational toys make access and use convenient. Inside, the home has been fully updated with new paint, flooring, bathrooms, and kitchen, all designed around a bright, open-concept layout. The large living area features a cozy pellet stove, and the modern kitchen includes an expansive pantry and generous dining space for gatherings. The primary suite offers a luxurious retreat with a huge walk-in closet, soaking tub, and additional versatile space that can be used as an office, nursery, or hobby room, while three additional bedrooms on the opposite side of the home ensure privacy and comfort. Recent upgrades include a new roof and water heater, and the back deck is the perfect spot to relax while taking in sweeping mountain views. This move-in-ready property combines the tranquility of rural life with stylish, functional living spaces—an opportunity you won’t want to miss. Schedule your showing today!
Sold
Price Unknown
3970 Sunburst Drive, Evansville, WY 82636
4beds
2baths
2,128sqft
Single Family Residence
Built in 1998
2.04 Acres Lot
$291,000 Zestimate®
$--/sqft
$1,849 Estimated rent
Home value
$291,000
$271,000 - $311,000
$1,849/mo
Zestimate® history
Owner options
List your home for rent
$1,849/mo
Rent Zestimate®
Find your next renter with Zillow Rental Manager. Plus, with online applications, you can quickly screen prospective tenants – for free.
$1,849/mo
Rent Zestimate®
Refinance and save
Refinancing to a lower rate could help reduce your monthly payments and save thousands over the life of the loan.
Explore your selling options
Work with a Zillow partner agent
Leverage their expertise and Zillow's premium Showcase listings to get your home seen by more buyers.
Get startedList with your own agent
Get your home in front of millions of buyers by listing it on Zillow.
Learn how to do itSell it yourself
Take full control of how buyers see your home on Zillow by listing For Sale by Owner (FSBO).
List your homeWhat's special
Zillow last checked:
Listing updated:
Listed by:
eXp Realty, LLC
Bought with:
eXp Realty, LLC
Source: eXp Realty,MLS#: 20255107
Facts & features
Interior
Bedrooms & bathrooms
- Bedrooms: 4
- Bathrooms: 2
- Main level bathrooms: 2
Heating
- Electric, Forced Air Electric
Cooling
- Central Air
Appliances
- Included: Dishwasher, Microwave, Range/Oven, Refrigerator
- Laundry: Main Level
Features
- Walk In Closets, Vaulted Ceilings, Primary Bath
- Flooring: Carpet, Luxury Vinyl Planking
- Basement: None
- Fireplace features: One, Pellet
Interior area
- Total interior livable area: 2,128 sqft
- Finished area above ground: 2,128
- Finished area below ground: 0
Property
Parking
- Total spaces: 1
- Parking features: Detached Garage, Space for RV Parking
- Garage spaces: 1
Features
- Patio & porch: Deck
- Fencing: Wood,Wire
- Has view: Yes
- View description: Mountain View
Lot
- Size: 2.04 Acres
- Dimensions: 15001 PLUS SQ FT
- Features: Horses Allowed
Details
- Additional structures: Shed(s)
- Parcel number: 34782220601900
- Zoning: SR-1
- Horses can be raised: Yes
Construction
Type & style
- Home type: SingleFamily
- Architectural style: Manufactured/Real Property
- Property subtype: Single Family Residence
Materials
- Wood Siding
- Roof: Shingle
Condition
- Year built: 1998
Utilities & green energy
- Sewer: Septic Tank
- Water: Well
Community & HOA
Community
- Subdivision: SAND DUNE ESTATES
HOA
- Has HOA: No
Location
- Region: Evansville
Financial & listing details
- Tax assessed value: $283,624
- Annual tax amount: $796
- Date on market: 12/23/2025
- Listing terms: Cash
Price history
| Date | Event | Price |
|---|---|---|
| 11/12/2025 | Sold | -- |
Source: Agent Provided Report a problem | ||
| 9/19/2025 | Listed for sale | $285,000$134/sqft |
Source:  WYOMLS #20255107 Report a problem WYOMLS #20255107 Report a problem | ||
Public tax history
| Year | Property taxes | Tax assessment |
|---|---|---|
| 2025 | $385 -51.6% | $11,672 -21.7% |
| 2024 | $796 +3.9% | $14,911 +4.4% |
| 2023 | $766 +150.4% | $14,281 +90.3% |
| 2022 | $306 +60.3% | $7,505 +29.2% |
| 2021 | $191 -37.3% | $5,811 -22.4% |
| 2020 | $304 +392.2% | $7,484 +91.4% |
| 2019 | $62 -87.8% | $3,911 -62.6% |
| 2018 | $507 -3.5% | $10,464 -2.5% |
| 2017 | $525 +63.4% | $10,734 +23.6% |
| 2015 | $321 -25.6% | $8,687 -7.2% |
| 2014 | $432 | $9,362 |
| 2013 | -- | -- |
| 2012 | -- | -- |
| 2011 | -- | -- |
| 2010 | -- | -- |
| 2009 | -- | -- |
| 2008 | -- | -- |
| 2006 | -- | $656 +21% |
| 2005 | -- | $542 +58.5% |
| 2004 | -- | $342 |
| 2003 | -- | $342 +50% |
| 2002 | -- | $228 |
| 2001 | -- | $228 |
| 2000 | -- | $228 |
Find assessor info on the county website
Neighborhood: 82636
Nearby homes
- $--3 bd2 ba2k sqft4010 Sunburst Dr, Evansville, WY 82636Sold
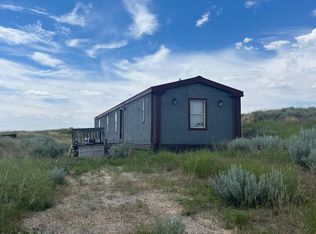
- $16,338-- bd-- ba1.2k sqft4010 Sunburst Dr, Evansville, WY 82636Off Market
- $6,072-- bd-- ba840 sqft3922 Sunburst Dr, Evansville, WY 82636Off Market
- $20,985-- bd-- ba-- sqft3922 Sunburst Dr, Evansville, WY 82636Off Market
- $6,871-- bd1 ba980 sqft3951 Sand Drift Cir #79, Evansville, WY 82636Off Market
- $20,153-- bd-- ba-- sqft3951 Sand Drift Cir, Evansville, WY 82636Off Market
- $20,213-- bd-- ba-- sqft8131 Sandpiper St, Evansville, WY 82636Off Market
- $7,443-- bd1 ba1k sqft3905 Sand Drift Cir, Evansville, WY 82636Off Market
Nearby schools
GreatSchools rating
- 7/10Evansville Elementary SchoolGrades: PK-5Distance: 4.8 mi
- 3/10Woods Learning CenterGrades: K-8Distance: 5.9 mi
- 5/10Kelly Walsh High SchoolGrades: 9-12Distance: 6.2 mi
- Wyoming
- Natrona County
- Evansville
- 82636
- 3970 Sunburst Drive
Nearby cities
Nearby zip codes
Other Evansville Topics
