Skip main navigation
Sold for $1,790,000
  • Listing Provided by: ERA North Orange County
    Bought with: ERA North Orange County
    $1,790,000

    3970 Trolley Ct, Brea, CA 92823

    5beds
    3,835sqft
    Single Family Residence
    Built in 2002
    6,004 Square Feet Lot
    $2,094,200 Zestimate®
    $467/sqft
    $6,986 Estimated rent

    Home value

    $2,094,200

    $1.99M - $2.22M

    $6,986/mo

    Zestimate® history
    Loading
    Loading...

    Owner options

    List your home for rent

    $6,986/mo

    Rent Zestimate®

    Find your next renter with Zillow Rental Manager. Plus, with online applications, you can quickly screen prospective tenants – for free.

    Learn more

    $6,986/mo

    Rent Zestimate®

    Refinance and save

    $11,558/mo

    Est. payment

    Refinancing to a lower rate could help reduce your monthly payments and save thousands over the life of the loan.

    See today's rates

    $11,558/mo

    Est. payment

    Explore your selling options

    Work with a Zillow partner agent

    Leverage their expertise and Zillow's premium Showcase listings to get your home seen by more buyers.

    Get started

    List with your own agent

    Get your home in front of millions of buyers by listing it on Zillow.

    Learn how to do it

    Sell it yourself

    Take full control of how buyers see your home on Zillow by listing For Sale by Owner (FSBO).

    List your home

    What's special

    Beautiful gas fireplacePrivate backyardPrivate balconyBackyard patioGenerous size bedroomLoft areaLarge secondary bedroom
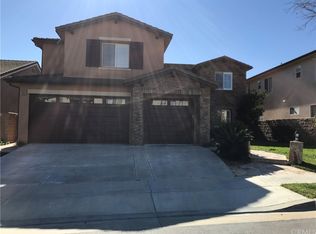
    THIS HOME IS A MUST SEE! SPECTACULAR VIEW HOME is in the prestigious community of Olinda Ranch! It features 5 bedrooms, 4.5 bathrooms with 3,825 square feet of spacious living space and has AMAZING PANORAMIC VIEWS-the view is from Catalina to Palos Verdes with Disneyland in between. Large living room at the entry with cathedral ceiling, lots of natural lighting with floor to ceiling windows and is adjacent to the formal dining room. The gourmet kitchen features plenty of cabinetry for storage, butler’s pantry, stainless steel appliances, gas cooktop, double ovens, recessed lighting, and is open to the family room which features beautiful gas fireplace with fire glass, and folding patio doors to the backyard patio which make it great for entertaining. The main floor also features a DOWNSTAIRS BEDROOM, beautiful full bath, office/5th bedroom at the entry and half bath. Upstairs features Spacious Owners Suite that includes private balcony with amazing views, separate walk-in closets, large tub and walk-in shower. The guest suite down the hall includes a generous size bedroom, walk-in closet, and private bathroom. Upstairs also includes a large secondary bedroom, full bathroom and loft area that has views from living room windows. This private backyard features a sparkling pool and spa with a SPECTAULAR VIEW. Additional features of the home include 3 car garage, alarm system, sprinkler system and a temperature climate control system. Take advantage of the Award-winning Brea Olinda Unified School District, close to Carbon Canyon Regional Park, Brea Mall, Downtown Brea, Restaurants and Entertainment. Come view this beautiful house and make it yours today!

    Zillow last checked:

    Listing updated:

    Listing Provided by:

    Darryl Jones DRE #01076312 714-713-4663,

    ERA North Orange County,

    Ingrid Severino-Barr DRE #02131453 562-458-9816,

    ERA North Orange County

    Bought with:

    Darryl Jones, DRE #01076312

    ERA North Orange County

    Source: CRMLS,MLS#: PW23091512MLS LogoOriginating MLS: California Regional MLS

    Facts & features

    Interior

    Bedrooms & bathrooms
    • Bedrooms: 5
    • Bathrooms: 5
    • Full bathrooms: 4
    • 1/2 bathrooms: 1
    • Main level bathrooms: 1
    • Main level bedrooms: 1
    Bedroom
    • Features: Bedroom on Main Level
    Bathroom
    • Features: Bathtub, Separate Shower, Tub Shower
    Kitchen
    • Features: Butler's Pantry, Granite Counters, Kitchen Island, Kitchen/Family Room Combo
    Heating
    • Forced Air
    Cooling
    • Central Air
    Appliances
    • Included: Double Oven, Dishwasher, Gas Cooktop, Microwave, Water Heater
    • Laundry: Inside, Laundry Room
    Features
    • Balcony, Crown Molding, Cathedral Ceiling(s), Separate/Formal Dining Room, Eat-in Kitchen, High Ceilings, Open Floorplan, Pantry, Recessed Lighting, Bedroom on Main Level, Entrance Foyer, Loft, Primary Suite, Walk-In Closet(s)
    • Flooring: Carpet, Tile, Wood
    • Doors: Sliding Doors
    • Windows: Blinds, Drapes, Shutters
    • Has fireplace: Yes
    • Fireplace features: Family Room, Gas
    • Common walls with other units/homes: No Common Walls
    Interior area
    • Total interior livable area: 3,835 sqft

    Property

    Parking
    • Total spaces: 5
    • Parking features: Direct Access, Driveway, Garage
    • Attached garage spaces: 3
    • Uncovered spaces: 2
    Features
    • Levels: Two
    • Stories: 2
    • Entry location: G
    • Patio & porch: Covered, Patio
    • Has private pool: Yes
    • Pool features: In Ground, Private
    • Has spa: Yes
    • Spa features: In Ground, Private
    • Fencing: Wrought Iron
    • Has view: Yes
    • View description: Catalina, City Lights, Hills, Panoramic
    Lot
    • Size: 6,004 sqft
    • Features: Back Yard, Front Yard, Lawn, Near Park, Sprinkler System
    Details
    • Parcel number: 30807123
    • Special conditions: Standard

    Construction

    Type & style
    • Home type: SingleFamily
    • Architectural style: Contemporary
    • Property subtype: Single Family Residence
    Condition
    • New construction: No
    • Year built: 2002

    Utilities & green energy

    • Sewer: Public Sewer
    • Water: Public

    Community & neighborhood

    Security
    • Security features: Prewired, Carbon Monoxide Detector(s), Smoke Detector(s)
    Community
    • Community features: Curbs, Street Lights, Sidewalks, Park
    Location
    • Region: Brea
    • Subdivision: ,Olinda Ranch

    HOA & financial

    HOA
    • Has HOA: Yes
    • HOA fee: $134 monthly
    • Amenities included: Management
    • Association name: Olinda Ranch
    • Association phone: 800-428-5588

    Other

    Other facts
    • Listing terms: Cash,Cash to New Loan,Conventional

    Price history

    DateEventPrice
    8/18/2023Sold$1,790,000+2.3%$467/sqft
    Source: CRMLS #PW23091512 Report a problem
    7/22/2023Pending sale$1,750,000$456/sqft
    Source: CRMLS #PW23091512 Report a problem
    7/19/2023Listed for sale$1,750,000$456/sqft
    Source: CRMLS #PW23091512 Report a problem
    7/19/2023Pending sale$1,750,000$456/sqft
    Source: CRMLS #PW23091512 Report a problem
    6/21/2023Listed for sale$1,750,000$456/sqft
    Source: CRMLS #PW23091512 Report a problem
    6/12/2023Pending sale$1,750,000$456/sqft
    Source: CRMLS #PW23091512 Report a problem
    5/28/2023Listed for sale$1,750,000+105.9%$456/sqft
    Source: CRMLS #PW23091512 Report a problem
    8/20/2010Sold$850,000$222/sqft
    Source: Public Record Report a problem
    7/21/2010Listed for sale$850,000+41.3%$222/sqft
    Source: First Team Real Estate #P743815 Report a problem
    7/31/2002Sold$601,500$157/sqft
    Source: Public Record Report a problem

    Public tax history

    YearProperty taxesTax assessment
    2025$22,838 +5%$1,825,800 +2%
    2024$21,760 +60.3%$1,790,000 +71%
    2023$13,574 +0.6%$1,046,709 +2%
    2022$13,491 +1.8%$1,026,186 +2%
    2021$13,255 +0.6%$1,006,065 +1%
    2020$13,173 $995,750 +2%
    2019$13,173 +2.3%$976,226 +2%
    2018$12,882 -1.2%$957,085 +2%
    2017$13,036 $938,319 +2%
    2016$13,036 +1.4%$919,921 +1.5%
    2015$12,851 +3.8%$906,103 +2%
    2014$12,379 $888,354 +4.5%
    2013-- $850,000
    2012-- $850,000
    2011-- $850,000 +18.4%
    2010-- $717,821 -0.2%
    2009-- $719,527 +2%
    2008-- $705,419 +2%
    2007-- $691,588 +2%
    2006-- $678,028 +2%
    2005-- $664,734 +2%
    2004-- $651,700 +8.3%
    2003-- $601,500 +5.7%
    2002-- $569,273 +201.3%
    2001$3,636 +61.3%$188,970 +204.7%
    2000$2,254 $62,016

    Find assessor info on the county website

    Neighborhood: 92823

    Nearby schools

    GreatSchools rating
    Schools provided by the listing agent
    • Elementary: Olinda
    • Middle: Brea
    • High: Brea Olinda

    Source: CRMLS. This data may not be complete. We recommend contacting the local school district to confirm school assignments for this home.

    Get a cash offer in 3 minutes
    Find out how much your home could sell for in as little as 3 minutes with a no-obligation cash offer.
    Estimated market value
    $2,094,200
    Get a cash offer in 3 minutes
    Find out how much your home could sell for in as little as 3 minutes with a no-obligation cash offer.
    Estimated market value
    $2,094,200