Skip main navigation
Sold for $1,325,000
  • $1,325,000

    3970 Vrain Street, Denver, CO 80212

    3beds
    3,392sqft
    Duplex
    Built in 2015
    3,125 Square Feet Lot
    $-- Zestimate®
    $391/sqft
    $6,577 Estimated rent

    Home value

    Not available

    Estimated sales range

    Not available

    $6,577/mo

    Zestimate® history
    Loading
    Loading...

    Owner options

    List your home for rent

    $6,577/mo

    Rent Zestimate®

    Find your next renter with Zillow Rental Manager. Plus, with online applications, you can quickly screen prospective tenants – for free.

    Learn more

    $6,577/mo

    Rent Zestimate®

    Refinance and save

    $6,143/mo

    Est. payment

    Refinancing to a lower rate could help reduce your monthly payments and save thousands over the life of the loan.

    See today's rates

    $6,143/mo

    Est. payment

    Explore your selling options

    Work with a Zillow partner agent

    Leverage their expertise and Zillow's premium Showcase listings to get your home seen by more buyers.

    Get started

    List with your own agent

    Get your home in front of millions of buyers by listing it on Zillow.

    Learn how to do it

    Sell it yourself

    Take full control of how buyers see your home on Zillow by listing For Sale by Owner (FSBO).

    List your home

    What's special

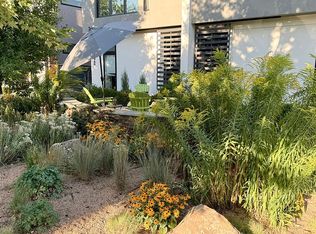
    Located in Denver’s Berkeley neighborhood, two blocks from the energy of Tennyson Street, this 2015-built modern half duplex offers 3 bedrooms, 5 bathrooms (3 full, 2 half), and 3,392 square feet of thoughtfully finished living space. A bright, open-concept main level is anchored by contemporary design and everyday function, featuring large windows, hardwood flooring, quartz countertops, and custom cabinetry, with seamless flow for hosting or daily life. Upstairs, two spacious bedrooms provide privacy and comfort, while the finished basement adds flexibility with a third bedroom and 9-foot ceilings, ideal for guests, a home office, or a media/gym setup. The home continues to impress on the third floor with a dedicated entertainment room and access to the rooftop deck, creating an elevated indoor-outdoor lifestyle that fits Berkeley’s social, walkable vibe. Outdoor spaces have been meaningfully upgraded, including a hardscaped rear patio, a xeriscaped yard with drip system, and a Trex deck, with over $50,000 invested in landscape and hardscape improvements. Additional highlights include a Class 4 impact-resistant roof (2020), two AC units, two furnaces, a French drain system running to the alley, a detached 2-car garage, and notable updates such as upgraded doors and a rooftop shade system. Enjoy modern construction, low-maintenance outdoor living, and an unbeatable Berkeley location close to parks, dining, and local favorites along Tennyson.

    Zillow last checked:

    Listing updated:

    Listed by:

    Jason Sirois 303-888-3450 jason.sirois@compass.com,

    Compass - Denver

    Bought with:

    Rachel Gallegos, 100002255

    Compass - Denver

    Source: REcolorado as distributed by MLS GRID,MLS#: 6121660MLS Logo

    Facts & features

    Interior

    Bedrooms & bathrooms
    • Bedrooms: 3
    • Bathrooms: 5
    • Full bathrooms: 3
    • 1/2 bathrooms: 2
    • Main level bathrooms: 1
    Bedroom
    • Level: Upper
    Bedroom
    • Level: Upper
    Bedroom
    • Level: Basement
    Bathroom
    • Level: Main
    Bathroom
    • Level: Upper
    Bathroom
    • Level: Upper
    Bathroom
    • Description: 3rd Floor Half Bathroom
    • Level: Upper
    Bathroom
    • Level: Basement
    Dining room
    • Level: Main
    Family room
    • Level: Basement
    Kitchen
    • Level: Main
    Living room
    • Level: Main
    Media room
    • Description: 3rd Floor Entertainment Room
    • Level: Upper
    Heating
    • Forced Air
    Cooling
    • Central Air
    Appliances
    • Included: Cooktop, Dishwasher, Double Oven, Dryer, Microwave, Oven, Range, Range Hood, Washer
    • Laundry: In Unit, Laundry Closet
    Features
    • Ceiling Fan(s), Five Piece Bath, High Ceilings, Kitchen Island, Open Floorplan, Primary Suite, Quartz Counters, Vaulted Ceiling(s), Walk-In Closet(s)
    • Flooring: Carpet, Tile, Wood
    • Windows: Window Treatments
    • Basement: Full
    • Number of fireplaces: 1
    • Fireplace features: Living Room
    • Common walls with other units/homes: 1 Common Wall
    Interior area
    • Total structure area: 3,392
    • Total interior livable area: 3,392 sqft
    • Finished area above ground: 2,223
    • Finished area below ground: 1,169

    Property

    Parking
    • Total spaces: 2
    • Parking features: Garage
    • Garage spaces: 2
    Features
    • Levels: Three Or More
    • Patio & porch: Deck, Patio, Rooftop
    • Exterior features: Private Yard
    Lot
    • Size: 3,125 sqft
    • Features: Near Public Transit
    Details
    • Parcel number: 219318054
    • Zoning: U-TU-C
    • Special conditions: Standard

    Construction

    Type & style
    • Home type: SingleFamily
    • Architectural style: Contemporary
    • Property subtype: Duplex
    • Attached to another structure: Yes
    Materials
    • Frame, Stucco
    • Roof: Composition
    Condition
    • Updated/Remodeled
    • Year built: 2015

    Utilities & green energy

    • Sewer: Public Sewer
    • Water: Public
    • Utilities for property: Electricity Connected, Natural Gas Connected

    Community & neighborhood

    Location
    • Region: Denver
    • Subdivision: Berkeley

    Other

    Other facts
    • Listing terms: 1031 Exchange,Cash,Conventional,FHA,Jumbo,VA Loan
    • Ownership: Individual
    • Road surface type: Paved

    Price history

    DateEventPrice
    4/8/2026Sold$1,325,000$391/sqft
    Source: REcolorado as distributed by MLS GRID #6121660 Report a problem
    3/10/2026Pending sale$1,325,000$391/sqft
    Source: REcolorado as distributed by MLS GRID #6121660 Report a problem
    3/5/2026Listed for sale$1,325,000+72.1%$391/sqft
    Source: REcolorado as distributed by MLS GRID #6121660 Report a problem
    3/24/2021Listing removed--
    Source: Owner Report a problem
    3/15/2016Listing removed$769,900$227/sqft
    Source: Owner Report a problem
    2/28/2016Listed for sale$769,900+94.9%$227/sqft
    Source: Owner Report a problem
    1/7/2015Sold$395,000+31.7%$116/sqft
    Source: Agent Provided Report a problem
    5/22/2013Sold$300,000-3.2%$88/sqft
    Source: Agent Provided Report a problem
    6/1/2008Listing removed$310,000$91/sqft
    Source: Diverse Solutions Report a problem
    4/19/2008Listed for sale$310,000+1506.2%$91/sqft
    Source: Diverse Solutions Report a problem
    8/1/1993Sold$19,300$6/sqft
    Source: Agent Provided Report a problem

    Public tax history

    YearProperty taxesTax assessment
    2016$1,938 +10.9%$24,800 -7.3%
    2015$1,747 +60.8%$26,760 +27.2%
    2014$1,086 -8.7%$21,030
    2013$1,190 -24.5%$21,030 -4.9%
    2012$1,577 +21.4%$22,110
    2011$1,299 +2.2%$22,110 +13.4%
    2010$1,270 +0.6%$19,500
    2009$1,262 -0.2%$19,500 +3.2%
    2008$1,264 +17.1%$18,900
    2007$1,080 +1.1%$18,900 +17.2%
    2006$1,068 -2%$16,130
    2005$1,090 +12%$16,130 -7.2%
    2003$973 +1.9%$17,390 +6.9%
    2002$955 $16,260 +21.1%
    2001-- $13,430

    Find assessor info on the county website

    Neighborhood: Berkeley

    Nearby schools

    GreatSchools rating
    Schools provided by the listing agent
    • Elementary: Centennial
    • Middle: Skinner
    • High: North
    • District: Denver 1

    Source: REcolorado as distributed by MLS GRID. This data may not be complete. We recommend contacting the local school district to confirm school assignments for this home.

    Get pre-qualified for a loan
    At Zillow Home Loans, we can pre-qualify you in as little as 5 minutes with no impact to your credit score.

    An equal housing lender. NMLS #10287.