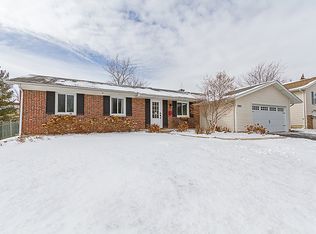
Location, condition, and value! This home checks all your boxes! Highly sought after & award-winning District 15 schools & FREMD HIGH SCHOOL! In the same neighborhood as the elementary and upcoming BRAND-NEW JUNIOR HIGH! This well cared for split level home has so much to offer! Featuring a wonderful layout with tons of natural light! The updated kitchen includes stainless appliances, granite counters, undercabinet LED lighting, ample cabinet space and flows nicely into the open dining room/living room combo or out to your deck with a natural gas grill connection. The family room is great for gatherings or entertaining with a dry bar area brightened by the natural light of the adjoining sunroom. The list goes on! The primary bedroom has an en-suite bath, and the basement has loads of potential! You could have a home gym, a media room, or a home office/school, you decide! The WINSTON KNOLLS Subdivision has it all! Great schools! Easy access to parks including a splash park, dog park, pickleball courts, sledding hill, rec center and library! Close to Palatine, Schaumburg, and South Barrington dining, shopping, and entertainment centers! Close to both Palatine & Barrington Metra Stations, I-90 Access and Forest Preserves. Don't wait! Enjoy the beautiful yard in time for Spring & Summer BBQ Season!
Closed
$470,000
3970 Winston Dr, Hoffman Estates, IL 60192
4beds
1,900sqft
Single Family Residence
Built in 1971
9,483 Square Feet Lot
$547,200 Zestimate®
$247/sqft
$3,571 Estimated rent
Home value
$547,200
$520,000 - $575,000
$3,571/mo
Zestimate® history
Owner options
List your home for rent
$3,571/mo
Rent Zestimate®
Find your next renter with Zillow Rental Manager. Plus, with online applications, you can quickly screen prospective tenants – for free.
$3,571/mo
Rent Zestimate®
Refinance and save
$3,337/mo
Est. payment
Refinancing to a lower rate could help reduce your monthly payments and save thousands over the life of the loan.
$3,337/mo
Est. payment
Explore your selling options
Work with a Zillow partner agent
Leverage their expertise and Zillow's premium Showcase listings to get your home seen by more buyers.
Get startedList with your own agent
Get your home in front of millions of buyers by listing it on Zillow.
Learn how to do itSell it yourself
Take full control of how buyers see your home on Zillow by listing For Sale by Owner (FSBO).
List your homeWhat's special
Zillow last checked:
Listing updated:
Listed by:
Dawn Stippich 630-485-0480,
Coldwell Banker Real Estate Group
Bought with:
Benjamin Hickman
RE/MAX Showcase
Source: MRED as distributed by MLS GRID,MLS#: 11966811
Facts & features
Interior
Bedrooms & bathrooms
- Bedrooms: 4
- Bathrooms: 3
- Full bathrooms: 2
- 1/2 bathrooms: 1
Rooms
- Room types: Foyer, Recreation Room, Sun Room
Primary bedroom
- Features: Flooring (Carpet), Window Treatments (Blinds), Bathroom (Full)
- Level: Second
- Area: 182 Square Feet
- Dimensions: 14X13
Bedroom 2
- Features: Flooring (Carpet), Window Treatments (Blinds)
- Level: Second
- Area: 132 Square Feet
- Dimensions: 12X11
Bedroom 3
- Features: Flooring (Carpet), Window Treatments (Blinds)
- Level: Second
- Area: 100 Square Feet
- Dimensions: 10X10
Bedroom 4
- Features: Flooring (Vinyl), Window Treatments (Curtains/Drapes)
- Level: Main
- Area: 110 Square Feet
- Dimensions: 11X10
Dining room
- Features: Flooring (Vinyl), Window Treatments (Curtains/Drapes)
- Level: Main
- Area: 140 Square Feet
- Dimensions: 14X10
Family room
- Features: Flooring (Vinyl)
- Level: Main
- Area: 272 Square Feet
- Dimensions: 17X16
Foyer
- Features: Flooring (Ceramic Tile)
- Level: Main
- Area: 63 Square Feet
- Dimensions: 9X7
Kitchen
- Features: Kitchen (Eating Area-Table Space), Flooring (Vinyl)
- Level: Main
- Area: 130 Square Feet
- Dimensions: 13X10
Laundry
- Features: Flooring (Other)
- Level: Basement
- Area: 98 Square Feet
- Dimensions: 14X7
Living room
- Features: Flooring (Vinyl), Window Treatments (Curtains/Drapes)
- Level: Main
- Area: 273 Square Feet
- Dimensions: 21X13
Recreation room
- Features: Flooring (Other)
- Level: Basement
- Area: 306 Square Feet
- Dimensions: 18X17
Sun room
- Features: Flooring (Carpet)
- Level: Main
- Area: 150 Square Feet
- Dimensions: 15X10
Heating
- Natural Gas, Forced Air
Cooling
- Central Air
Appliances
- Included: Range, Microwave, Dishwasher, Refrigerator, Disposal, Humidifier
- Laundry: Gas Dryer Hookup
Features
- Dry Bar, 1st Floor Bedroom
- Basement: Partially Finished,Full
Interior area
- Total structure area: 0
- Total interior livable area: 1,900 sqft
Property
Parking
- Total spaces: 2
- Parking features: Concrete, Garage Door Opener, On Site, Garage Owned, Attached, Garage
- Attached garage spaces: 2
- Has uncovered spaces: Yes
Accessibility
- Accessibility features: No Disability Access
Features
- Levels: Bi-Level
- Patio & porch: Deck, Screened
- Fencing: Fenced
Lot
- Size: 9,483 Square Feet
- Dimensions: 80 X 118
Details
- Additional structures: Shed(s)
- Parcel number: 02291030080000
- Special conditions: None
- Other equipment: TV-Cable, Ceiling Fan(s), Sump Pump, Backup Sump Pump;
Construction
Type & style
- Home type: SingleFamily
- Architectural style: Bi-Level
- Property subtype: Single Family Residence
Materials
- Vinyl Siding, Brick
- Foundation: Concrete Perimeter
- Roof: Asphalt
Condition
- New construction: No
- Year built: 1971
Utilities & green energy
- Electric: Circuit Breakers
- Sewer: Public Sewer
- Water: Lake Michigan
Community & HOA
Community
- Features: Park, Tennis Court(s), Lake, Curbs, Sidewalks, Street Lights, Street Paved
- Security: Carbon Monoxide Detector(s)
- Subdivision: Winston Knolls
HOA
- Services included: None
Location
- Region: Hoffman Estates
Financial & listing details
- Price per square foot: $247/sqft
- Tax assessed value: $303,720
- Annual tax amount: $8,987
- Date on market: 2/1/2024
- Listing terms: Cash
- Ownership: Fee Simple
Price history
| Date | Event | Price |
|---|---|---|
| 3/26/2024 | Sold | $470,000+4.5%$247/sqft |
Source:  MRED as distributed by MLS GRID #11966811 Report a problem MRED as distributed by MLS GRID #11966811 Report a problem | ||
| 2/5/2024 | Pending sale | $449,900$237/sqft |
Source:  Coldwell Banker Real Estate Group #11966811 Report a problem Coldwell Banker Real Estate Group #11966811 Report a problem | ||
| 2/4/2024 | Contingent | $449,900$237/sqft |
Source: MRED as distributed by MLS GRID #11966811 Report a problem | ||
| 2/1/2024 | Listed for sale | $449,900+28.5%$237/sqft |
Source: MRED as distributed by MLS GRID #11966811 Report a problem | ||
| 6/2/2019 | Listing removed | $349,999$184/sqft |
Source: Infiniti Real Estate Grp Inc. #10360902 Report a problem | ||
| 5/13/2019 | Pending sale | $349,999$184/sqft |
Source: Infiniti Real Estate Grp Inc. #10360902 Report a problem | ||
| 4/30/2019 | Listed for sale | $349,999+23.7%$184/sqft |
Source: Infiniti Real Estate Grp Inc. #10360902 Report a problem | ||
| 1/20/2015 | Sold | $283,000-1.7%$149/sqft |
Source: Public Record Report a problem | ||
| 11/5/2014 | Sold | $288,000-7.1%$152/sqft |
Source: MRED as distributed by MLS GRID #08691000 Report a problem | ||
| 8/5/2014 | Listed for sale | $309,900$163/sqft |
Source: REMAX Countryside #08691000 Report a problem | ||
Public tax history
| Year | Property taxes | Tax assessment |
|---|---|---|
| 2024 | -- | $30,372 +0% |
| 2023 | $8,295 -7.7% | $30,371 -10% |
| 2022 | $8,987 +22.2% | $33,749 +33.4% |
| 2021 | $7,354 -10.8% | $25,291 -10.5% |
| 2020 | $8,243 +1% | $28,272 -9.8% |
| 2019 | $8,159 +3.6% | $31,344 +10.8% |
| 2018 | $7,878 +1.7% | $28,300 |
| 2017 | $7,749 +4.1% | $28,300 |
| 2016 | $7,446 +0.3% | $28,300 +6.8% |
| 2015 | $7,423 -4.8% | $26,506 -5.8% |
| 2014 | $7,797 +2.8% | $28,137 |
| 2013 | $7,581 -7.4% | $28,137 -14.5% |
| 2012 | $8,188 +12.7% | $32,923 |
| 2011 | $7,268 +7.5% | $32,923 |
| 2010 | $6,761 -9.9% | $32,923 -14.4% |
| 2009 | $7,508 +15.4% | $38,472 -5% |
| 2008 | $6,505 +12.4% | $40,497 |
| 2007 | $5,786 +17.9% | $40,497 +34.2% |
| 2006 | $4,907 -1.9% | $30,170 |
| 2005 | $5,001 +5.7% | $30,170 |
| 2004 | $4,733 +8.6% | $30,170 +38.6% |
| 2003 | $4,358 +3.2% | $21,760 |
| 2002 | $4,222 +13.2% | $21,760 |
| 2001 | $3,729 +1.6% | $21,760 +17.4% |
| 2000 | $3,671 +1.1% | $18,529 |
| 1999 | $3,631 | $18,529 |
Find assessor info on the county website
Neighborhood: Winston Knolls
Nearby homes
- $500,2004 bd2 ba1.8k sqft3980 Winston Dr, Hoffman Estates, IL 60192Off Market
- $509,1004 bd3 ba1.3k sqft3960 Winston Dr, Hoffman Estates, IL 60192Off Market
- $562,3004 bd2 ba2.4k sqft818 Concord Ln, Hoffman Estates, IL 60192Off Market
- $543,4004 bd2 ba2.3k sqft3950 Winston Dr, Hoffman Estates, IL 60192Off Market
- $461,5004 bd3 ba1.3k sqft3990 Winston Dr, Hoffman Estates, IL 60192Off Market
- $485,5004 bd3 ba1.2k sqft816 Concord Ln, Hoffman Estates, IL 60192Off Market
- $514,6004 bd3 ba1.3k sqft820 Concord Ln, Hoffman Estates, IL 60192Off Market
- $587,7004 bd3 ba2.2k sqft855 Harrison Ln, Hoffman Estates, IL 60192Off Market
Nearby schools
GreatSchools rating
- NAThomas Jefferson Elementary SchoolGrades: PK-6Distance: 0.2 mi
- 8/10Thomas Jefferson Middle SchoolGrades: 6-8Distance: 0.2 mi
- 10/10Wm Fremd High SchoolGrades: 9-12Distance: 1.8 mi
Schools provided by the listing agent
- High: Wm Fremd High School
- District: 15
Source: MRED as distributed by MLS GRID. This data may not be complete. We recommend contacting the local school district to confirm school assignments for this home.
Get a cash offer in 3 minutes
Find out how much your home could sell for in as little as 3 minutes with a no-obligation cash offer.
Estimated market value
$547,200
Get a cash offer in 3 minutes
Find out how much your home could sell for in as little as 3 minutes with a no-obligation cash offer.
Estimated market value
$547,200
- Illinois
- Cook County
- Hoffman Estates
- 60192
- Winston Knolls
- 3970 Winston Dr
Nearby cities
Nearby neighborhoods
Nearby zip codes
Other Hoffman Estates Topics
