SOUTH RANCHO MIRAGE MODERN RESIDENCE. Quiet street. No HOA. Often considered outside the wind-prone areas. Owned solar, foam roof installed in 2020, and major systems updated. A refined 3-bedroom, 3.5 bath home designed for comfort today and reduced operating and maintenance costs over time. Welcome to 39700 Keenan, a private modern sanctuary in South Rancho Mirage, close to Eisenhower Medical Center, Bristol Farms, Gelson's, and El Paseo, with world-class golf, tennis, and pickleball nearby. Set on an approx. 0.31-acre lot, this property delivers true resort-style outdoor living with an intimate sense of retreat. The home spans approx. 3,477 sq ft with soaring ceilings and open concept spaces. The layout is exceptional: the primary suite is privately positioned on the north wing, while two spacious guest suites are separated on the opposite side, ideal for visitors or multigenerational living. Designed for entertaining and everyday living, the home offers a living room, formal dining room, and a light-filled family room, complemented by a wet bar and two fireplaces, including a dramatic double-sided fireplace plus an additional fireplace in the family room. Ideal for hosting, multigenerational living, or work-from-home separation. Refinished travertine floors, designer lighting, custom drapery, and generous natural light complete the elevated interior. Outdoor living is a private escape. The Pebble Tec pool and spa were finished for durability and longevity, with cool deck coating for comfort. A firepit creates a perfect gathering spot for evenings under the desert sky. Synthetic turf in the rear yard and front courtyard provides year-round green while reducing water use and landscape maintenance. A variable-speed pool pump supports more efficient pool operation. A stainless-steel BBQ cover completes the outdoor experience. VALUE AND MONEY SAVING IMPROVEMENTS: No HOA fees for lower monthly ownership costs. Owned a 6.72 kW solar system (installed 2012) with a new Tesla inverter (2024) to help reduce electric demand. Foam roof installed in 2020 for energy efficiency and long-term durability. Three independent HVAC systems were replaced between 2021 and 2024, including a new primary suite unit. Heaters replaced: primary suite 2024, bedrooms 2 and 3 2021, main living areas 2015Heat reducing window film plus motorized exterior solar screens and solar or pleated shades to help reduce heat gain. Recent plumbing updates, including angle stops and interior water valves (2024 to 2025), plus a new pressure regulator (2025), to help avoid costly future repairs. Roof maintenance and recoating completed Dec 2025 with a five-year guarantee via Desert West Construction (per seller). Major systems have already been replaced, reducing near-term capital expense risk. Additional updates include Wi Fi thermostats, Wi Fi app-controlled garage door openers (2023), KitchenAid dishwasher (2022), and thoughtful enhancements throughout. The attached 3-car garage offers custom storage cabinetry and a solar-powered garage fan, with ample space for vehicles, a home gym, or extra storage. Major systems have been addressed, offering a rare blend of design, location, and long-term value in the heart of Rancho Mirage. Ask for the full improvements list and timeline. Furniture and furnishings are available outside escrow.
Sold for $1,700,000
Zillow last checked:
Listing updated:
Bought with:
Bryan Burns, DRE # 01042736
Desert Lifestyle Properties
Source: CLAW,MLS#: 25629595PS
Price history
| Date | Event | Price |
|---|---|---|
| 2/18/2026 | Sold | $1,700,000+0.3%$489/sqft |
Source:  CLAW #25629595PS Report a problem CLAW #25629595PS Report a problem | ||
| 2/2/2026 | Pending sale | $1,695,000$487/sqft |
Source: CLAW #25629595PS Report a problem | ||
| 1/19/2026 | Contingent | $1,695,000$487/sqft |
Source: CLAW #25629595PS Report a problem | ||
| 1/9/2026 | Listed for sale | $1,695,000-3.1%$487/sqft |
Source: CLAW #25629595PS Report a problem | ||
| 7/8/2025 | Listing removed | $1,749,000$503/sqft |
Source: CLAW #25541337PS Report a problem | ||
| 7/7/2025 | Listed for sale | $1,749,000$503/sqft |
Source: CLAW #25541337PS Report a problem | ||
| 6/22/2025 | Contingent | $1,749,000$503/sqft |
Source: CLAW #25541337PS Report a problem | ||
| 5/24/2025 | Listed for sale | $1,749,000+141.7%$503/sqft |
Source: CLAW #25541337PS Report a problem | ||
| 8/4/2011 | Sold | $723,500+15.8%$208/sqft |
Source:  CDAR/ Desert Area MLS #21425592 Report a problem CDAR/ Desert Area MLS #21425592 Report a problem | ||
| 7/3/2011 | Price change | $625,000-30.2%$180/sqft |
Source: Coldwell Banker Residential Brokerage - Palm Desert #21425592 Report a problem | ||
| 4/21/2011 | Price change | $895,000+43.2%$257/sqft |
Source: Windermere Real Estate #21394766 Report a problem | ||
| 4/9/2011 | Price change | $625,000-30.2%$180/sqft |
Source: Coldwell Banker Residential Brokerage - Palm Desert #21425592 Report a problem | ||
| 9/10/2010 | Price change | $895,000-5.7%$257/sqft |
Source: Windermere Real Estate Coachella Valley #21394766 Report a problem | ||
| 7/4/2010 | Price change | $949,000-2.9%$273/sqft |
Source: Windermere Real Estate Coachella Valley #21394766 Report a problem | ||
| 4/4/2010 | Listed for sale | $977,000+97699900%$281/sqft |
Source: Windermere Real Estate Coachella Valley #21394766 Report a problem | ||
| 12/5/2009 | Listing removed | $1 |
Source: Foxx Realty #21373835 Report a problem | ||
| 10/27/2009 | Listed for sale | $1-100% |
Source: Foxx Realty #21373835 Report a problem | ||
| 9/17/2002 | Sold | $590,000$170/sqft |
Source: Public Record Report a problem | ||
Nearby homes
- $1,500,0004 bd5 ba3.7k sqft39660 Keenan Dr, Rancho Mirage, CA 92270Sold
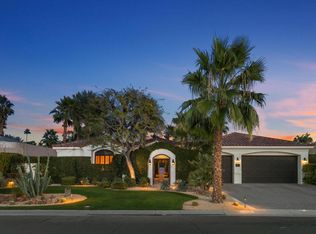
- $1,396,5004 bd4 ba3.4k sqft39740 Keenan Dr, Rancho Mirage, CA 92270Off Market
- $1,483,1004 bd4 ba3.4k sqft39695 Desert Sun Dr, Rancho Mirage, CA 92270Off Market
- $1,299,4003 bd3 ba3.4k sqft39655 Desert Sun Dr, Rancho Mirage, CA 92270Off Market

Get a cash offer in 3 minutes
Find out how much your home could sell for in as little as 3 minutes with a no-obligation cash offer.
Estimated market value
$1,679,200
