Skip main navigation
Sold for $598,990
  • $598,990

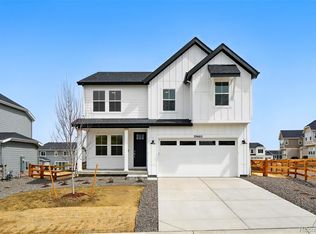
    39701 Congress Lane, Elizabeth, CO 80107

    3beds
    3,043sqft
    Single Family Residence
    Built in 2024
    8,306 Square Feet Lot
    $586,700 Zestimate®
    $197/sqft
    $3,519 Estimated rent

    Home value

    $586,700

    $516,000 - $669,000

    $3,519/mo

    Zestimate® history
    Loading
    Loading...

    Owner options

    List your home for rent

    $3,519/mo

    Rent Zestimate®

    Find your next renter with Zillow Rental Manager. Plus, with online applications, you can quickly screen prospective tenants – for free.

    Learn more

    $3,519/mo

    Rent Zestimate®

    Refinance and save

    $2,757/mo

    Est. payment

    Refinancing to a lower rate could help reduce your monthly payments and save thousands over the life of the loan.

    See today's rates

    $2,757/mo

    Est. payment

    Explore your selling options

    Work with a Zillow partner agent

    Leverage their expertise and Zillow's premium Showcase listings to get your home seen by more buyers.

    Get started

    List with your own agent

    Get your home in front of millions of buyers by listing it on Zillow.

    Learn how to do it

    Sell it yourself

    Take full control of how buyers see your home on Zillow by listing For Sale by Owner (FSBO).

    List your home

    What's special

    Grand primary suiteSpacious bedroomsExpansive great roomOutdoor patioAdjacent dining area
    MLS#1833702 Ready Now! Welcome to this stunning Eagle floorplan in The Town Collection at Independence, where luxury meets functionality! Step through the inviting foyer and be captivated by the expansive great room, seamlessly connected to the kitchen, designed for effortless entertaining. The kitchen’s island and adjacent dining area provide the perfect backdrop for memorable gatherings with family and friends. For those in need of additional space, the unfinished basement offers a blank canvas to personalize as you wish. Upstairs, you’ll find two spacious bedrooms alongside a grand primary suite, creating the ultimate retreat. Completing this exceptional home is a four-car garage, offering abundant space for vehicles, storage, or your favorite hobbies. Prepare to fall in love with this extraordinary home where style and practicality are perfectly balanced! Structural options added include: fireplace, 8' x 12' sliding glass door, unfinished basement, tub and shower in owner's bath, outdoor patio, 4-car garage.

    Zillow last checked:

    Listing updated:

    Listed by:

    Tom Ullrich 303-799-9898,

    RE/MAX Professionals

    Bought with:

    Mark J. Solis, 040036370

    HomeSmart Realty

    Source: REcolorado as distributed by MLS GRID,MLS#: 5662812MLS Logo

    Facts & features

    Interior

    Bedrooms & bathrooms
    • Bedrooms: 3
    • Bathrooms: 3
    • Full bathrooms: 2
    • 1/2 bathrooms: 1
    • Main level bathrooms: 1
    Primary bedroom
    • Level: Upper
    • Area: 169 Square Feet
    • Dimensions: 13 x 13
    Bedroom
    • Level: Upper
    • Area: 154 Square Feet
    • Dimensions: 11 x 14
    Bedroom
    • Level: Upper
    • Area: 121 Square Feet
    • Dimensions: 11 x 11
    Bathroom
    • Description: Primary Suite
    • Level: Upper
    Bathroom
    • Description: Secondary, Double Sink
    • Level: Upper
    Bathroom
    • Description: Powder
    • Level: Main
    Dining room
    • Level: Main
    • Area: 100 Square Feet
    • Dimensions: 10 x 10
    Great room
    • Level: Main
    • Area: 225 Square Feet
    • Dimensions: 15 x 15
    Loft
    • Level: Upper
    • Area: 144 Square Feet
    • Dimensions: 12 x 12
    Heating
    • Natural Gas
    Cooling
    • Central Air
    Appliances
    • Included: Convection Oven, Cooktop, Dishwasher, Disposal, Double Oven, Range Hood
    • Laundry: In Unit
    Features
    • Corian Counters, Kitchen Island, Open Floorplan, Quartz Counters, Walk-In Closet(s)
    • Flooring: Carpet, Tile, Vinyl
    • Basement: Bath/Stubbed,Crawl Space,Partial,Unfinished
    • Number of fireplaces: 1
    • Fireplace features: Gas, Great Room
    • Common walls with other units/homes: No Common Walls
    Interior area
    • Total structure area: 3,043
    • Total interior livable area: 3,043 sqft
    • Finished area above ground: 2,106
    • Finished area below ground: 0

    Property

    Parking
    • Total spaces: 4
    • Parking features: Concrete
    • Attached garage spaces: 4
    Features
    • Levels: Two
    • Stories: 2
    • Patio & porch: Front Porch, Patio
    • Exterior features: Rain Gutters
    Lot
    • Size: 8,306 sqft
    • Features: Master Planned, Sprinklers In Front
    Details
    • Parcel number: R124356
    • Zoning: RES
    • Special conditions: Standard

    Construction

    Type & style
    • Home type: SingleFamily
    • Architectural style: Cottage,Mountain Contemporary
    • Property subtype: Single Family Residence
    Materials
    • Stone, Wood Siding
    • Foundation: Slab
    • Roof: Composition
    Condition
    • New Construction
    • New construction: Yes
    • Year built: 2024
    Details
    • Builder model: Eagle
    • Builder name: Taylor Morrison
    • Warranty included: Yes

    Utilities & green energy

    • Sewer: Public Sewer
    • Water: Public
    • Utilities for property: Natural Gas Available

    Community & neighborhood

    Security
    • Security features: Carbon Monoxide Detector(s), Smoke Detector(s)
    Location
    • Region: Elizabeth
    • Subdivision: The Town Collection At Independence

    Other

    Other facts
    • Listing terms: Cash,Conventional,FHA,VA Loan
    • Ownership: Builder

    Price history

    DateEventPrice
    12/20/2024Sold$598,990$197/sqft
    Source: REcolorado as distributed by MLS GRID #5662812 Report a problem
    11/18/2024Pending sale$598,990$197/sqft
    Source: REcolorado as distributed by MLS GRID #5662812 Report a problem
    11/16/2024Listed for sale$598,990$197/sqft
    Source: REcolorado as distributed by MLS GRID #5662812 Report a problem
    11/1/2024Pending sale$598,990$197/sqft
    Source: REcolorado as distributed by MLS GRID #5662812 Report a problem
    10/4/2024Listed for sale$598,990$197/sqft
    Source: Taylor Morrison Report a problem

    Public tax history

    YearProperty taxesTax assessment
    2024$2,401 +41297.9%$15,330 +153200%
    2023$6 $10
    2022-- --

    Find assessor info on the county website

    Neighborhood: 80107

    Nearby schools

    GreatSchools rating
    Schools provided by the listing agent
    • Elementary: Singing Hills
    • Middle: Elizabeth
    • High: Elizabeth
    • District: Elizabeth C-1

    Source: REcolorado as distributed by MLS GRID. This data may not be complete. We recommend contacting the local school district to confirm school assignments for this home.

    Get a cash offer in 3 minutes
    Find out how much your home could sell for in as little as 3 minutes with a no-obligation cash offer.
    Estimated market value
    $586,700
    Get a cash offer in 3 minutes
    Find out how much your home could sell for in as little as 3 minutes with a no-obligation cash offer.
    Estimated market value
    $586,700