Design it. Personalize it. Make it yours!
Build your dream home with the beautiful Gateway and create a space that reflects your personal style. From finishes and design details to the features that make a house feel like home, enjoy the opportunity to personalize your space and make it uniquely yours.
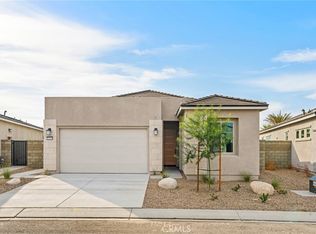
Featuring a single-story, 2-bed 2 bath home on a corner homesite with an open space, walking path directly behind the home. This to-be-built home offers the opportunity to create a home that fits your lifestyle. Choose the details, make it your own, and bring your vision to life!
New construction
Listed by: PULTE HOMES OF CALIFORNIA, INC • JONATHAN BRAY • 949-416-2260
$424,990
39702 Yellowstone Dr, Indio, CA 92203
2beds
1,444sqft
Single Family Residence
Built in 2026
5,249 Square Feet Lot
$422,100 Zestimate®
$294/sqft
$450/mo HOA
What's special
- 18 days
- 186
- 17
Zillow last checked:
Listing updated:
Listed by:
JONATHAN BRAY DRE #01464965 949-416-2260,
PULTE HOMES OF CALIFORNIA, INC
Source: CRMLS,MLS#: IV26234225 Originating MLS: California Regional MLS
Facts & features
Interior
Bedrooms & bathrooms
- Bedrooms: 2
- Bathrooms: 2
- Full bathrooms: 2
- Main level bathrooms: 2
- Main level bedrooms: 2
Rooms
- Room types: Bedroom, Primary Bedroom, Other, Pantry
Primary bedroom
- Features: Primary Suite
Primary bedroom
- Features: Main Level Primary
Bedroom
- Features: Bedroom on Main Level
Other
- Features: Walk-In Closet(s)
Pantry
- Features: Walk-In Pantry
Cooling
- Central Air
Appliances
- Laundry: Laundry Room
Features
- Bedroom on Main Level, Main Level Primary, Primary Suite, Walk-In Pantry, Walk-In Closet(s)
- Has fireplace: No
- Fireplace features: None
- Common walls with other units/homes: No Common Walls
Interior area
- Total interior livable area: 1,444 sqft
Property
Parking
- Total spaces: 2
- Parking features: Garage
- Attached garage spaces: 2
Features
- Levels: One
- Stories: 1
- Entry location: Main
- Pool features: Community, Association
Lot
- Size: 5,249 Square Feet
- Features: 0-1 Unit/Acre
Details
- Special conditions: Standard
Construction
Type & style
- Home type: SingleFamily
- Property subtype: Single Family Residence
Materials
- Foundation: Slab
Condition
- Turnkey
- New construction: Yes
- Year built: 2026
Details
- Builder model: Gateway
- Builder name: Del Webb
Utilities & green energy
- Sewer: Public Sewer
- Water: Public
Community & HOA
Community
- Features: Street Lights, Sidewalks, Pool
- Senior community: Yes
- Subdivision: Del Webb - Desert Retreat
HOA
- Has HOA: Yes
- Amenities included: Clubhouse, Outdoor Cooking Area, Barbecue, Picnic Area, Playground, Pool, Spa/Hot Tub
- HOA fee: $450 monthly
- HOA name: Desert Reatreat Community Association
- HOA phone: 760-346-1161
Location
- Region: Indio
Financial & listing details
- Price per square foot: $294/sqft
- Date on market: 10/30/2026
- Cumulative days on market: 19 days
- Listing terms: Cash,Cash to New Loan,Conventional,FHA,VA Loan
Estimated market value
$422,100
$401,000 - $443,000
$3,505/mo
Price history
| Date | Event | Price |
|---|---|---|
| 10/30/2026 | Listed for sale | $424,990$294/sqft |
Source:  CRMLS #IV26234225 Report a problem | ||
Public tax history
Tax history is unavailable.
Monthly payment
Est. payment
Payment breakdown
Explore the cost of this home by adjusting the details. Changes won't be saved.Climate risks
Neighborhood: 92203
- $446,9902 bd2 ba1.6k sqft80665 San Clemente Dr, Indio, CA 92203Pending

- $452,9902 bd2 ba1.7k sqft80675 San Clemente Dr, Indio, CA 92203New Construction
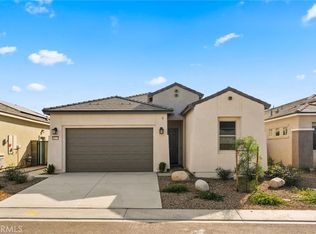
- $452,1002 bd2 ba1.7k sqft80-675 San Clemente Dr, Indio, CA 92203New Construction
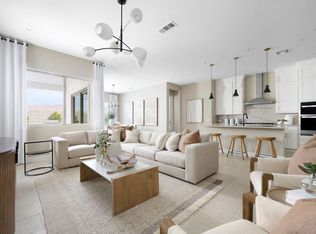
- $440,7002 bd2 ba1.6k sqft80-665 San Clemente Dr, Indio, CA 92203Off Market

Similar homes
- $443,7402 bd2 ba1.4k sqft39864 Arches Way, Indio, CA 92203New Construction
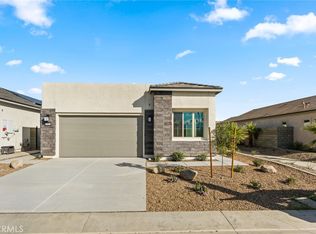 MLS ID #IV26240662, JONATHAN BRAY, PULTE HOMES OF CALIFORNIA, INC. CRMLS
- $472,4902 bd2 ba1.6k sqft39884 Arches Way, Indio, CA 92203New Construction
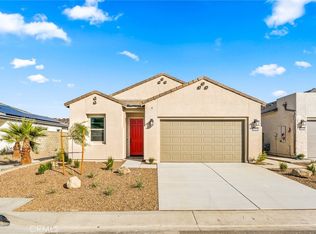 MLS ID #IV26240610, JONATHAN BRAY, PULTE HOMES OF CALIFORNIA, INC. CRMLS
- $452,9902 bd2 ba1.7k sqft80675 San Clemente Dr, Indio, CA 92203New ConstructionCRMLS
- $447,4902 bd2 ba1.7k sqft39940 Everglades Dr, Indio, CA 92203New Construction
 MLS ID #IV26152835, JONATHAN BRAY, PULTE HOMES OF CALIFORNIA, INC. CRMLS
