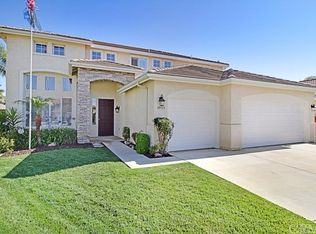
Welcome to 39705 Primrose Court — a stunning home nestled in the highly desirable Vintage Reserve community! This spacious 4-bedroom, 3-bathroom residence offers nearly 3,000 sq. ft. of beautifully designed living space, perfect for families and entertainers alike. Step inside and be greeted by soaring vaulted ceilings and an abundance of natural light that pours in through large windows, creating an open and airy ambiance. The home has been freshly painted, new carpet and luxury vinyl wood flooring that flows seamlessly throughout the main living areas. The grand entryway showcases a beautiful staircase and leads into a spacious living room that opens to the formal dining area — ideal for hosting dinner parties and family gatherings. At the heart of the home, you’ll find a chef’s dream kitchen, recently updated with brand-new quartz countertops, new appliances, a huge center island, and ample cabinetry — offering both style and function. The kitchen overlooks a generous family room, complete with a cozy fireplace, perfect for relaxing on cool evenings. Conveniently located on the main floor is a bedroom and full guest bathroom, ideal for guests or multi-generational living. Upstairs, you’ll find a spacious loft — a great flex space for a game room, home office, or playroom — along with two additional guest bedrooms and a full bathroom featuring dual sinks. The expansive primary suite is a true retreat, boasting its own fireplace, an oversized walk-in closet, and a luxurious ensuite bathroom with dual vanities, a soaking tub, and a walk-in shower. Step outside to the huge backyard — perfect for entertaining, with plenty of space for outdoor dining, play, and even room to add a pool while still maintaining a large yard. Located in a sought-after neighborhood, close to parks, schools, shopping, and dining — this is a must-see home that offers it all!
Sold for $799,000
Street View
Listed by: eXp Realty of California • Alan Forniss • Contact: 888-584-9427
Bought with: Mogul Real Estate
$799,000
39705 Primrose Cir, Murrieta, CA 92563
4beds
2,913sqft
Single Family Residence
Built in 2000
9,148 Square Feet Lot
$794,100 Zestimate®
$274/sqft
$3,577 Estimated rent
Home value
$794,100
$715,000 - $881,000
$3,577/mo
Zestimate® history
Owner options
List your home for rent
$3,577/mo
Rent Zestimate®
Find your next renter with Zillow Rental Manager. Plus, with online applications, you can quickly screen prospective tenants – for free.
$3,577/mo
Rent Zestimate®
Refinance and save
$5,056/mo
Est. payment
Refinancing to a lower rate could help reduce your monthly payments and save thousands over the life of the loan.
$5,056/mo
Est. payment
Explore your selling options
Work with a Zillow partner agent
Leverage their expertise and Zillow's premium Showcase listings to get your home seen by more buyers.
Get startedList with your own agent
Get your home in front of millions of buyers by listing it on Zillow.
Learn how to do itSell it yourself
Take full control of how buyers see your home on Zillow by listing For Sale by Owner (FSBO).
List your homeWhat's special
Cozy fireplaceSpacious loftHuge center islandAbundance of natural lightHuge backyardExpansive primary suiteNew carpet
Zillow last checked:
Listing updated:
Listed by:
Alan Forniss DRE #01721372 562-916-5483,
eXp Realty of California
Bought with:
Wafaa Barajas, DRE #01890287
Mogul Real Estate
Source: CRMLS,MLS#: NP25056758 Originating MLS: California Regional MLS
Originating MLS: California Regional MLSFacts & features
Interior
Bedrooms & bathrooms
- Bedrooms: 4
- Bathrooms: 3
- Full bathrooms: 2
- 1/2 bathrooms: 1
- Main level bathrooms: 1
- Main level bedrooms: 1
Rooms
- Room types: Bedroom, Family Room, Kitchen, Laundry, Loft, Living Room, Primary Bathroom, Primary Bedroom, Dining Room
Primary bedroom
- Features: Primary Suite
Bedroom
- Features: All Bedrooms Up
Bedroom
- Features: Bedroom on Main Level
Bathroom
- Features: Bathtub, Dual Sinks, Tub Shower, Walk-In Shower
Kitchen
- Features: Kitchen Island, Quartz Counters
Heating
- Central
Cooling
- Central Air
Appliances
- Included: Built-In Range, Double Oven, Dishwasher, Gas Oven, Gas Range
- Laundry: Laundry Room
Features
- Beamed Ceilings, Breakfast Bar, Separate/Formal Dining Room, Quartz Counters, All Bedrooms Up, Bedroom on Main Level, Loft, Primary Suite
- Flooring: Carpet, Laminate
- Has fireplace: Yes
- Fireplace features: Family Room, Primary Bedroom
- Common walls with other units/homes: No Common Walls
Interior area
- Total interior livable area: 2,913 sqft
Property
Parking
- Total spaces: 3
- Parking features: Garage Faces Front
- Attached garage spaces: 3
Features
- Levels: Two
- Stories: 2
- Entry location: 1
- Pool features: None
- Spa features: None
- Has view: Yes
- View description: Hills
Lot
- Size: 9,148 Square Feet
- Features: 0-1 Unit/Acre
Details
- Parcel number: 913292047
- Special conditions: Standard
Construction
Type & style
- Home type: SingleFamily
- Architectural style: Contemporary
- Property subtype: Single Family Residence
Condition
- New construction: No
- Year built: 2000
Utilities & green energy
- Sewer: Public Sewer
- Water: Public
Community & HOA
Community
- Features: Gutter(s), Street Lights, Sidewalks
Location
- Region: Murrieta
Financial & listing details
- Price per square foot: $274/sqft
- Tax assessed value: $449,952
- Annual tax amount: $6,511
- Date on market: 3/14/2025
- Cumulative days on market: 4 days
- Listing terms: Cash,Cash to New Loan,Conventional,FHA,Submit
Price history
| Date | Event | Price |
|---|---|---|
| 4/17/2025 | Sold | $799,000+1.3%$274/sqft |
Source:  CRMLS #NP25056758 Report a problem CRMLS #NP25056758 Report a problem | ||
| 4/10/2025 | Pending sale | $789,000$271/sqft |
Source: CRMLS #NP25056758 Report a problem | ||
| 3/21/2025 | Contingent | $789,000$271/sqft |
Source: CRMLS #NP25056758 Report a problem | ||
| 3/14/2025 | Listed for sale | $789,000+107.4%$271/sqft |
Source: CRMLS #NP25056758 Report a problem | ||
| 4/7/2018 | Listing removed | $2,300$1/sqft |
Source: Realty ONE Group Empire Report a problem | ||
| 3/7/2018 | Listed for rent | $2,300$1/sqft |
Source: Realty ONE Group Empire Report a problem | ||
| 5/13/2016 | Sold | $380,500+1.5%$131/sqft |
Source: Public Record Report a problem | ||
| 3/17/2016 | Pending sale | $375,000$129/sqft |
Source: Allison James Estates & Homes #SW16019451 Report a problem | ||
| 1/30/2016 | Listed for sale | $375,000+3.6%$129/sqft |
Source: Allison James Estates & Homes #SW16019451 Report a problem | ||
| 1/5/2016 | Sold | $362,123+15%$124/sqft |
Source: Public Record Report a problem | ||
| 11/27/2015 | Listed for sale | $315,000-40%$108/sqft |
Source: Homesearch.Com Realty Services Inc #5116031 Report a problem | ||
| 9/13/2005 | Sold | $525,000+103.5%$180/sqft |
Source: Public Record Report a problem | ||
| 4/26/2000 | Sold | $258,000$89/sqft |
Source: Public Record Report a problem | ||
Public tax history
| Year | Property taxes | Tax assessment |
|---|---|---|
| 2025 | $6,511 +1.3% | $449,952 +2% |
| 2024 | $6,429 -1.1% | $441,131 +2% |
| 2023 | $6,501 +1.4% | $432,483 +2% |
| 2022 | $6,412 +1.7% | $424,003 +2% |
| 2021 | $6,302 +0.5% | $415,690 +1% |
| 2020 | $6,268 +1.4% | $411,429 +2% |
| 2019 | $6,178 +1.3% | $403,362 +2% |
| 2018 | $6,098 +1.1% | $395,454 +2% |
| 2017 | $6,035 | $387,701 -6.1% |
| 2016 | $6,035 +5.1% | $413,000 +11.9% |
| 2015 | $5,740 +4.2% | $369,000 +4.2% |
| 2014 | $5,507 | $354,000 +19.2% |
| 2013 | -- | $297,000 +10.8% |
| 2012 | -- | $268,000 -2.2% |
| 2011 | -- | $274,000 +17.6% |
| 2010 | -- | $233,000 -6.4% |
| 2009 | -- | $249,000 -23.1% |
| 2008 | -- | $324,000 -39.5% |
| 2007 | -- | $535,500 +2% |
| 2006 | -- | $525,000 +84.7% |
| 2005 | -- | $284,257 +3.9% |
| 2003 | -- | $273,578 +2% |
| 2002 | -- | $268,215 +2% |
| 2001 | $4,445 +137.9% | $262,956 +361.1% |
| 2000 | $1,868 | $57,028 |
Find assessor info on the county website
Neighborhood: 92563
Nearby homes
- $687,1003 bd2 ba2.2k sqft39695 Primrose Cir, Murrieta, CA 92563Off Market
- $835,9004 bd3 ba2.9k sqft39715 Primrose Cir, Murrieta, CA 92563Off Market
- $722,3003 bd2 ba2.2k sqft39652 Breezy Meadow St, Murrieta, CA 92563Off Market
- $852,8006 bd4 ba3.6k sqft39642 Breezy Meadow St, Murrieta, CA 92563Off Market
- $847,0005 bd3 ba3.4k sqft39700 Primrose Cir, Murrieta, CA 92563Off Market
- $737,2004 bd3 ba2.4k sqft39725 Primrose Cir, Murrieta, CA 92563Off Market
- $815,0005 bd4 ba3.6k sqft39662 Breezy Meadow St, Murrieta, CA 92563Sold
- $721,2004 bd3 ba2.5k sqft39632 Breezy Meadow St, Murrieta, CA 92563Off Market
Nearby schools
GreatSchools rating
- 7/10Daniel N. Buchanan Elementary SchoolGrades: K-5Distance: 0.4 mi
- 6/10Warm Springs Middle SchoolGrades: 6-8Distance: 0.3 mi
- 9/10Vista Murrieta High SchoolGrades: 9-12Distance: 3.4 mi
Schools provided by the listing agent
- Elementary: Ysabel Barnett
- Middle: Warm Sprin
- High: Vista Murrieta
Source: CRMLS. This data may not be complete. We recommend contacting the local school district to confirm school assignments for this home.
Get a cash offer in 3 minutes
Find out how much your home could sell for in as little as 3 minutes with a no-obligation cash offer.
Estimated market value
$794,100
Get a cash offer in 3 minutes
Find out how much your home could sell for in as little as 3 minutes with a no-obligation cash offer.
Estimated market value
$794,100
- California
- Riverside County
- Murrieta
- 92563
- 39705 Primrose Cir
Nearby cities
Nearby zip codes
Other Murrieta Topics
