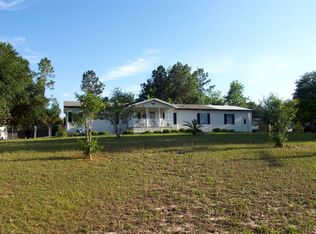
Here is the home you do not want to miss out on! Come on in and enjoy your newly, freshly remodeled, incredible home. Tucked away in beautiful Dade City Florida, over a half acre of agriculturally zoned land to enjoy!! Your home boasts a split floor plan, with an open layout design. Step across the threshold and into your welcoming living area with large cathedral ceilings, opening the room up and flowing into the kitchen of your dreams!! Your gorgeous kitchen is equipped with new countertops, new cabinets, with plenty of counter and cabinet space, equipped with stainless steel appliances and an impressive sit in center island that overlooks your inviting living and dining areas, making it perfect for entertaining and interacting with guests, in your kitchen or off to the side enjoying your large living room, boasting a warm and cozy wood burning fireplace. Your large master bedroom suite has cathedral ceilings and a large walk-in closet right next to your beautifully remodeled master bathroom which comes complete with, dual vanity sinks, with oversized counter space and not to mention your private, custom designed, walk in shower with a shower tower feature that will leave you mesmerized. This home comes complete with 3 bedrooms with plenty of closet space. Plus plenty of room for a 4th possible bedroom or home office. On the other side of the split floor plan you will find your updated guest bathroom with new vanity and an incredible shower/tub combo with shower tower feature. Your new home has far too many upgrades to list from your upgraded kitchen, bathrooms, bedrooms, appliances, flooring throughout, custom tile work, hardware, fixtures and so much more!! All of the work was completed with high end finish carpentry in mind and redesigned from top to bottom. If the home doesn't take your breath away the backyard will. Step outside onto your large wooden deck patio and you will be taken away by the peaceful park like setting in your very own backyard. This home is one that doesn't come across often and you do not want to miss out on, so schedule a private showing today, and get ready to be amazed!!
Sold for $284,500
$284,500
39705 Sunburst Dr, Dade City, FL 33525
3beds
2,049sqft
Single Family Residence
Built in 1995
0.52 Acres Lot
$326,300 Zestimate®
$139/sqft
$2,049 Estimated rent
Home value
$326,300
$300,000 - $352,000
$2,049/mo
Zestimate® history
Owner options
List your home for rent
$2,049/mo
Rent Zestimate®
Find your next renter with Zillow Rental Manager. Plus, with online applications, you can quickly screen prospective tenants – for free.
$2,049/mo
Rent Zestimate®
Refinance and save
$1,975/mo
Est. payment
Refinancing to a lower rate could help reduce your monthly payments and save thousands over the life of the loan.
$1,975/mo
Est. payment
Explore your selling options
Work with a Zillow partner agent
Leverage their expertise and Zillow's premium Showcase listings to get your home seen by more buyers.
Get startedList with your own agent
Get your home in front of millions of buyers by listing it on Zillow.
Learn how to do itSell it yourself
Take full control of how buyers see your home on Zillow by listing For Sale by Owner (FSBO).
List your homeWhat's special
Updated guest bathroomLarge master bedroom suiteSplit floor planGorgeous kitchenOpen layout designLarge cathedral ceilingsNew countertops
Zillow last checked:
Listing updated:
Listed by:
Steven J Peterson 906-396-9005,
Keller Williams-Elite Partners
Bought with:
NON MEMBER
NON MEMBER
Source: HCMLS,MLS#: 2251016
Facts & features
Interior
Bedrooms & bathrooms
- Bedrooms: 3
- Bathrooms: 2
- Full bathrooms: 2
Heating
- Central
Cooling
- Central Air
Appliances
- Included: Dishwasher, Electric Range, Microwave, Refrigerator
Features
- Ceiling Fan(s), Kitchen Island, Open Floorplan, Primary Bathroom - Tub with Shower, Split Bedrooms
- Flooring: Laminate, Tile, Other
- Number of fireplaces: 1
- Fireplace features: Wood Burning
Interior area
- Total structure area: 2,049
- Total interior livable area: 2,049 sqft
Property
Parking
- Total spaces: 1
- Parking features: Carport
- Carport spaces: 1
Features
- Levels: One
- Stories: 1
- Patio & porch: Front Porch, Rear Porch
Lot
- Size: 0.52 Acres
- Features: Agricultural
Details
- Additional structures: Shed(s)
- Parcel number: 24 25 21 0020 00000 0690
- Zoning: AR
- Zoning description: Agricultural
- Special conditions: Standard
Construction
Type & style
- Home type: SingleFamily
- Architectural style: Ranch
- Property subtype: Single Family Residence
Materials
- Aluminum Siding
- Roof: Metal
Condition
- Updated/Remodeled
- New construction: No
- Year built: 1995
Utilities & green energy
- Sewer: Septic Tank
- Water: Public
- Utilities for property: Cable Available, Electricity Available, Water Available
Community & HOA
Community
- Subdivision: Not In Hernando
HOA
- Has HOA: No
Location
- Region: Dade City
Financial & listing details
- Price per square foot: $139/sqft
- Tax assessed value: $125,410
- Annual tax amount: $607
- Date on market: 1/21/2025
- Listing terms: Cash,Conventional,FHA,VA Loan
- Electric utility on property: Yes
- Road surface type: Asphalt
Price history
| Date | Event | Price |
|---|---|---|
| 2/28/2025 | Sold | $284,500-3.2%$139/sqft |
Source:  HCMLS #2251016 Report a problem HCMLS #2251016 Report a problem | ||
| 2/17/2025 | Pending sale | $294,000$143/sqft |
Source: HCMLS #2251016 Report a problem | ||
| 1/27/2025 | Price change | $294,000-1.8%$143/sqft |
Source: HCMLS #2251016 Report a problem | ||
| 1/21/2025 | Listed for sale | $299,500$146/sqft |
Source: HCMLS #2251016 Report a problem | ||
| 12/3/2024 | Listing removed | $299,500-4.8%$146/sqft |
Source:  Stellar MLS #TB8313786 Report a problem Stellar MLS #TB8313786 Report a problem | ||
| 11/20/2024 | Price change | $314,500-4%$153/sqft |
Source: HCMLS #2241363 Report a problem | ||
| 11/4/2024 | Price change | $327,500-2.2%$160/sqft |
Source:  Realtors Association of Citrus County #838405 Report a problem Realtors Association of Citrus County #838405 Report a problem | ||
| 10/24/2024 | Listed for sale | $335,000+91.4%$163/sqft |
Source: Realtors Association of Citrus County #838405 Report a problem | ||
| 9/12/2024 | Sold | $175,000+150.4%$85/sqft |
Source: Public Record Report a problem | ||
| 2/17/1997 | Sold | $69,900+535.5%$34/sqft |
Source: Public Record Report a problem | ||
| 3/31/1994 | Sold | $11,000$5/sqft |
Source: Public Record Report a problem | ||
Public tax history
| Year | Property taxes | Tax assessment |
|---|---|---|
| 2025 | $2,318 +282.3% | $125,410 +107.9% |
| 2024 | $606 +3.1% | $60,330 |
| 2023 | $588 -3.7% | $60,330 +3% |
| 2022 | $610 +1.4% | $58,580 +6.1% |
| 2021 | $602 +0.4% | $55,230 +1.4% |
| 2020 | $599 +1.6% | $54,470 +2.3% |
| 2019 | $590 | $53,250 +1.9% |
| 2018 | $590 +1.9% | $52,260 |
| 2017 | $579 -0.3% | $52,260 +4.2% |
| 2016 | $580 +6.9% | $50,132 +0.7% |
| 2015 | $543 +4.6% | $49,784 -16.4% |
| 2014 | $519 | $59,515 +22.3% |
| 2013 | -- | $48,659 -1.9% |
| 2012 | -- | $49,602 -4.7% |
| 2011 | -- | $52,028 -2.1% |
| 2010 | -- | $53,131 -28.7% |
| 2009 | -- | $74,527 -33.3% |
| 2008 | -- | $111,690 -9.9% |
| 2007 | -- | $124,025 -0.2% |
| 2006 | -- | $124,324 +19.3% |
| 2005 | -- | $104,196 +26.4% |
| 2004 | -- | $82,420 -3% |
| 2003 | -- | $84,981 +21.5% |
| 2002 | -- | $69,934 -0.1% |
| 2000 | -- | $70,023 +2.4% |
| 1999 | -- | $68,414 |
Find assessor info on the county website
Neighborhood: 33525
Nearby homes
- $256,200-- bd2 ba1.5k sqft9458 Starline Dr, Dade City, FL 33525Off Market
- $228,5003 bd2 ba22k sqft39706 Sunburst Dr, Dade City, FL 33525Off Market
- $201,0003 bd2 ba1.4k sqft9435 Starline Dr, Dade City, FL 33525Sold

- $251,5003 bd2 ba1.7k sqft39646 Sunburst Dr, Dade City, FL 33525Off Market
- $250,700-- bd2 ba2.3k sqft9451 Starline Dr, Dade City, FL 33525Off Market
- $123,3002 bd2 ba1.1k sqft39730 Sunburst Dr, Dade City, FL 33525Off Market
- $161,100-- bd2 ba1.4k sqft9504 Starline Dr, Dade City, FL 33525Off Market
- $141,3002 bd2 ba1k sqft9510 Starline Dr, Dade City, FL 33525Off Market
Nearby schools
GreatSchools rating
- 3/10Woodland Elementary SchoolGrades: PK-5Distance: 3.5 mi
- 3/10Centennial Middle SchoolGrades: 6-8Distance: 1.5 mi
- 3/10Pasco High SchoolGrades: PK,9-12Distance: 13.5 mi
Get a cash offer in 3 minutes
Find out how much your home could sell for in as little as 3 minutes with a no-obligation cash offer.
Estimated market value
$326,300
Get a cash offer in 3 minutes
Find out how much your home could sell for in as little as 3 minutes with a no-obligation cash offer.
Estimated market value
$326,300
- Florida
- Pasco County
- Dade City
- 33525
- 39705 Sunburst Dr
Nearby cities
Nearby neighborhoods
Nearby zip codes
Other Dade City Topics
