Skip main navigation
Closed
  • $195,000

    39709 County Road 72, Flushing, OH 43977

    4beds
    2,052sqft
    Manufactured Home, Single Family Residence
    Built in 1998
    6.87 Acres Lot
    $202,100 Zestimate®
    $95/sqft
    $-- Estimated rent

    Home value

    $202,100

    Estimated sales range

    Not available

    Not available

    Zestimate® history
    Loading
    Loading...

    Owner options

    List your home for rent

    Find your next renter with Zillow Rental Manager. Plus, with online applications, you can quickly screen prospective tenants – for free.

    Learn more
    Refinance and save

    $1,290/mo

    Est. payment

    Refinancing to a lower rate could help reduce your monthly payments and save thousands over the life of the loan.

    See today's rates

    $1,290/mo

    Est. payment

    Explore your selling options

    Work with a Zillow partner agent

    Leverage their expertise and Zillow's premium Showcase listings to get your home seen by more buyers.

    Get started

    List with your own agent

    Get your home in front of millions of buyers by listing it on Zillow.

    Learn how to do it

    Sell it yourself

    Take full control of how buyers see your home on Zillow by listing For Sale by Owner (FSBO).

    List your home

    What's special

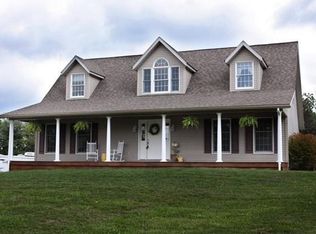
    Welcome to your peaceful country retreat! This 4-bedroom, 3-bath manufactured home offers the perfect blend of comfort, space, and rural charm. Nestled on just over 6 acres of picturesque land, this property provides plenty of room to roam, garden, or simply enjoy the outdoors in privacy. Inside, you’ll find a bright and open floor plan with a generous living area, a large kitchen with and a cozy dining area—ideal for family gatherings and entertaining. This home has 2 decks plus a 31 X 23 detached garage with a concrete floor. The breaker panel, hot water tank, and furnace have been replaced plus the windows were updated last year. The efficient auxiliary pellet stove heat source is less than 2 years old. Improved walk in showers are a helpful addition in 2 of the 3 bathrooms.

    Zillow last checked:

    Listing updated:

    Listing Provided by:

    Mark McNeely 740-695-3131,

    Harvey Goodman, REALTOR

    Bought with:

    Kassidy Traczyk, 2025003456

    RE/MAX Broadwater

    Source: MLS Now,MLS#: 5144957MLS LogoOriginating MLS: East Central Association of REALTORS

    Facts & features

    Interior

    Bedrooms & bathrooms
    • Bedrooms: 4
    • Bathrooms: 3
    • Full bathrooms: 3
    • Main level bathrooms: 3
    • Main level bedrooms: 4
    Bedroom
    • Description: Flooring: Carpet
    • Level: First
    • Dimensions: 10.7 x 10.7
    Bedroom
    • Description: Flooring: Laminate
    • Level: First
    • Dimensions: 15.5 x 14
    Bedroom
    • Description: Flooring: Carpet
    • Level: First
    • Dimensions: 12.6 x 10.7
    Bathroom
    • Description: Flooring: Laminate
    • Level: First
    • Dimensions: 14 x 8
    Bathroom
    • Description: Flooring: Carpet
    • Level: First
    • Dimensions: 10.7 x 10.7
    Bathroom
    • Description: Flooring: Laminate
    • Level: First
    • Dimensions: 12.6 x 5.9
    Bathroom
    • Description: Flooring: Laminate
    • Level: First
    • Dimensions: 7 x 4
    Dining room
    • Description: Flooring: Laminate
    • Level: First
    • Dimensions: 13.44 x 12.6
    Kitchen
    • Description: Flooring: Laminate
    • Level: First
    • Dimensions: 19.44 x 12.6
    Laundry
    • Description: Flooring: Wood
    • Level: First
    • Dimensions: 9.2 x 4.2
    Living room
    • Description: Flooring: Laminate
    • Level: First
    • Dimensions: 33.6 x 12.4
    Heating
    • Electric, Forced Air
    Cooling
    • Window Unit(s)
    Appliances
    • Included: Dishwasher, Microwave, Range
    Features
    • Basement: Crawl Space
    • Has fireplace: No
    • Fireplace features: Pellet Stove
    Interior area
    • Total structure area: 2,052
    • Total interior livable area: 2,052 sqft
    • Finished area above ground: 2,052
    • Finished area below ground: 0

    Property

    Parking
    • Total spaces: 2
    • Parking features: Driveway, Detached, Garage, On Site
    • Garage spaces: 2
    Features
    • Levels: One
    • Stories: 1
    • Patio & porch: Deck
    Lot
    • Size: 6.87 Acres
    • Features: Back Yard, Flat, Front Yard, Level, Wooded
    Details
    • Parcel number: 0500458008

    Construction

    Type & style
    • Home type: MobileManufactured
    • Architectural style: Manufactured Home,Mobile Home
    • Property subtype: Manufactured Home, Single Family Residence
    Materials
    • Vinyl Siding
    • Roof: Metal
    Condition
    • Year built: 1998

    Utilities & green energy

    • Sewer: Septic Tank
    • Water: Public

    Community & neighborhood

    Location
    • Region: Flushing

    Price history

    DateEventPrice
    11/4/2025Pending sale$215,000+10.3%$105/sqft
    Source: MLS Now #5144957 Report a problem
    10/31/2025Sold$195,000-9.3%$95/sqft
    Source: MLS Now #5144957 Report a problem
    9/24/2025Contingent$215,000$105/sqft
    Source: MLS Now #5144957 Report a problem
    8/22/2025Listed for sale$215,000-4.4%$105/sqft
    Source: MLS Now #5144957 Report a problem
    8/15/2025Contingent$225,000$110/sqft
    Source: MLS Now #5144957 Report a problem
    8/1/2025Listed for sale$225,000$110/sqft
    Source: MLS Now #5144957 Report a problem

    Public tax history

    Tax history is unavailable.

    Neighborhood: 43977

    Nearby schools

    GreatSchools rating
    Schools provided by the listing agent
    • District: Union LSD - 707

    Source: MLS Now. This data may not be complete. We recommend contacting the local school district to confirm school assignments for this home.