SOLD TOGETHER 3971 & 3969 BUCHANAN HWY SITTING ON 11.4 TOTAL ACERS 3971 Buchanan Hwy sitting on 10.4 acres is a 3 bed & 3 bath house with primary bedroom on the main floor with walk-in closet, an updated bathroom. Two additional bedrooms upstairs, one with a walk-in closet and access to useable attic space for storage. A smaller room in the basement could be used as an office. There is also an unfinished but framed room is the basement. New HVAC in upstairs bedrooms and bathroom. Upstairs and basement bathrooms newly remodeled. New flooring and paint throughout the home. Stainless steel appliances in the updated kitchen. Very large additional detached garage sitting behind the front house. Property has fruit trees, blueberry bushes, and plenty of space for garden beds. Land hosts a multitude of wildlife. 3969 Buchanan Hwy is a 3 bed & 2 bath stepless ranch on .5 acre with brand new deck with accessibility ramp. House has new HVAC, new roof, new gutter, new kitchen, new flooring, and new paint. Primary bedroom has two closets; one is a walk-in closet. Both houses sit behind a gated fence. The possibilities for this property are endless! Multi-generational living, live in one rent the other, develop the land further to suit your needs! Minutes from 278, Paulding County Hospital, Downtown Dallas, and Silver Comet Trail. Agent holds interest in selling entity.
Active
$725,000
3971 Buchanan Hwy, Dallas, GA 30157
6beds
--sqft
Single Family Residence
Built in 1961
10.9 Acres Lot
$694,900 Zestimate®
$--/sqft
$-- HOA
What's special
New roofProperty has fruit treesNew kitchenNew hvacBlueberry bushesNew gutterUpdated bathroom
- 81 days
- 228
- 11
Zillow last checked:
Listing updated:
Listed by:
Jessica Brinley 470-562-0997,
Ledford Realty Group, LLC
Source: GAMLS,MLS#: 10797773
Facts & features
Interior
Bedrooms & bathrooms
- Bedrooms: 6
- Bathrooms: 5
- Full bathrooms: 5
- Main level bathrooms: 3
- Main level bedrooms: 4
Rooms
- Room types: Bonus Room, Family Room
Kitchen
- Features: Pantry
Heating
- Electric, Propane
Cooling
- Central Air
Appliances
- Included: Dishwasher, Microwave, Refrigerator
- Laundry: In Garage
Features
- Master On Main Level, Walk-In Closet(s)
- Flooring: Laminate
- Basement: Bath Finished,Exterior Entry,Full,Unfinished
- Has fireplace: No
- Common walls with other units/homes: No Common Walls
Interior area
- Total structure area: 0
- Finished area above ground: 0
- Finished area below ground: 0
Property
Parking
- Total spaces: 2
- Parking features: Garage
- Has garage: Yes
Accessibility
- Accessibility features: Accessible Approach with Ramp
Features
- Levels: Two
- Stories: 2
- Patio & porch: Deck, Patio
- Fencing: Chain Link
- Body of water: None
Lot
- Size: 10.9 Acres
- Features: None
- Residential vegetation: Wooded
Details
- Additional structures: Garage(s)
- Parcel number: 12841
- On leased land: Yes
- Special conditions: As Is
Construction
Type & style
- Home type: SingleFamily
- Architectural style: Brick 3 Side,Other,Ranch
- Property subtype: Single Family Residence
Materials
- Aluminum Siding, Vinyl Siding
- Foundation: Slab
- Roof: Metal
Condition
- Updated/Remodeled
- New construction: No
- Year built: 1961
Utilities & green energy
- Sewer: Septic Tank
- Water: Public, Well
- Utilities for property: Cable Available, Electricity Available, Phone Available, Sewer Available, Water Available
Community & HOA
Community
- Features: None
- Security: Smoke Detector(s)
- Subdivision: None
HOA
- Has HOA: No
- Services included: None
Location
- Region: Dallas
Financial & listing details
- Tax assessed value: $387,710
- Annual tax amount: $3,858
- Date on market: 6/28/2026
- Cumulative days on market: 81 days
- Listing agreement: Exclusive Right To Sell
- Electric utility on property: Yes
Estimated market value
$694,900
$660,000 - $730,000
$2,564/mo
Price history
| Date | Event | Price |
|---|---|---|
| 6/29/2026 | Listed for sale | $725,000+89.5% |
Source:  FMLS GA #7794817 Report a problem FMLS GA #7794817 Report a problem | ||
| 8/29/2024 | Sold | $382,500-4.4% |
Source:  GAMLS #10284916 Report a problem GAMLS #10284916 Report a problem | ||
| 6/2/2024 | Pending sale | $399,900 |
Source: GAMLS #10284916 Report a problem | ||
| 5/27/2024 | Price change | $399,900-5.9% |
Source: GAMLS #10284916 Report a problem | ||
| 5/8/2024 | Price change | $425,000-2.3% |
Source: GAMLS #10284916 Report a problem | ||
| 4/20/2024 | Listed for sale | $435,000-1.1% |
Source: GAMLS #10284916 Report a problem | ||
| 4/12/2024 | Listing removed | $440,000 |
Source: FMLS GA #7347969 Report a problem | ||
| 4/2/2024 | Price change | $440,000-2.2% |
Source: GAMLS #10262021 Report a problem | ||
| 3/26/2024 | Price change | $450,000-2.2% |
Source: FMLS GA #7347969 Report a problem | ||
| 3/5/2024 | Listed for sale | $460,000+130% |
Source: GAMLS #10262021 Report a problem | ||
| 4/6/2018 | Sold | $200,000+2639.7% |
Source:  GAMLS #8198712 Report a problem GAMLS #8198712 Report a problem | ||
| 4/7/2016 | Sold | $7,300 |
Source: Public Record Report a problem | ||
Public tax history
| Year | Property taxes | Tax assessment |
|---|---|---|
| 2025 | $3,858 -5.8% | $155,084 -5.7% |
| 2024 | $4,095 +16.3% | $164,496 +19.5% |
| 2023 | $3,522 -7.8% | $137,608 +3.2% |
| 2022 | $3,821 +23.5% | $133,348 +25.8% |
| 2021 | $3,094 +0.6% | $106,028 +2% |
| 2020 | $3,077 -0.1% | $103,968 +3.1% |
| 2018 | $3,081 -11.2% | $100,848 -12.1% |
| 2017 | $3,468 | $114,688 |
Find assessor info on the county website
Monthly payment
Est. payment
Payment breakdown
Explore the cost of this home by adjusting the details. Changes won't be saved.Climate risks
Neighborhood: 30157
Nearby schools
Schools provided by the listing agent
- Elementary: Union
- Middle: Scoggins
- High: South Paulding
Source: GAMLS. This data may not be complete. We recommend contacting the local school district to confirm school assignments for this home.
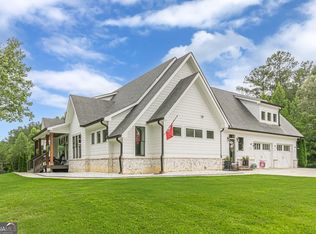
Similar homes
- $699,0003 bd2 ba-- sqft363 Lane Rd, Dallas, GA 30157Active
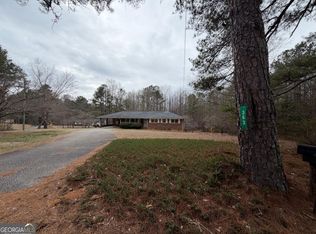
 MLS ID #10698910, James B Warren, VIBE Realty. GAMLS
 - $575,0003 bd4 ba1.9k sqft1933 Highway 101 N, Dallas, GA 30157Active
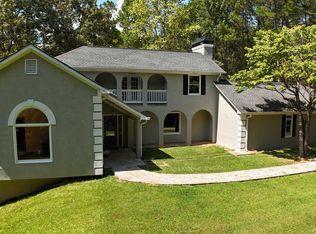 MLS ID #10801931, Mark Taglieber, Keystone Realty Group, LLC. GAMLS
 - $657,0006 bd4 ba3.3k sqft7226 Tyree Rd, Winston, GA 30187Active
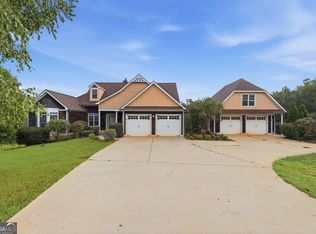 MLS ID #10844021, Tanya Pickens, Opendoor Brokerage. GAMLS
 - $599,9003 bd3 ba2.8k sqft9623 Villa Rica Hwy, Villa Rica, GA 30180Active
 MLS ID #10791585, Ronnie O Tibbitts, Maximum One Realty Greater Atlanta. GAMLS
 - $800,0006 bd4 ba5.1k sqft7448 Berea Rd, Winston, GA 30187ActiveMLS ID #10783241, Gina Sneddon, Dwelli. GAMLS
- $459,5005 bd5 ba-- sqft10 Old Griffin Rd, Dallas, GA 30157ActiveMLS ID #10789724, Elsy Salazar, Boardwalk Realty Associates. GAMLS
- $665,0004 bd4 ba3.8k sqft8518 Downs Rd, Winston, GA 30187ActiveMLS ID #10755617, Donna R Knowles, Keller Williams River Cities. GAMLS
- $379,7004 bd3 ba2.4k sqft195 Vincent Ct, Dallas, GA 30157ActiveMLS ID #10736403, Cindy Camargo, Keller Williams Realty Cityside. GAMLS
- $525,0003 bd2 ba-- sqft779 Polk Ln, Dallas, GA 30132ActiveMLS ID #10782294, Lisa M Mayfield, 1 Look Real Estate. GAMLS
- $450,0005 bd4 ba3.8k sqft110 Hunters Trl, Dallas, GA 30157ActiveMLS ID #10824023, Martha B Bruton, Norluxe Realty. GAMLS
- $400,0004 bd3 ba2.4k sqft102 Tibbitts Dr, Dallas, GA 30157ActiveMLS ID #10832320, Melissa Krudwig, Atlanta Communities. GAMLS
- $459,0003 bd2 ba3.3k sqft1707 Hiram Sudie Rd, Hiram, GA 30141ActiveMLS ID #10617568, Kodi Lorraine Asencio, Integrity Realty Group. GAMLS
- $785,0004 bd3 ba3.8k sqft580 Hurt Rd SW, Smyrna, GA 30082ActiveMLS ID #10769083, Robbin Boone, Crest and Key Realty. GAMLS
- $374,4003 bd3 ba1.7k sqft347 Viola Dr, Dallas, GA 30157ActiveMLS ID #10782928, Kevin Pickles, Keller Williams Realty. GAMLS
- $799,9907 bd6 ba5.3k sqft1001 Overlook Dr, Villa Rica, GA 30180ActiveMLS ID #10818220, Sid Lightford, JW Collection Brokers. GAMLS
- $565,0004 bd4 ba3.9k sqft8405 Downs Rd, Winston, GA 30187ActiveMLS ID #10767869, Barry Sears, Sunwest Properties, Inc.. GAMLS
- $500,0003 bd2 ba3.5k sqft2185 Ridge Rd, Douglasville, GA 30134ActiveMLS ID #10641490, Malinda Smallwood, Southern Classic Realtors. GAMLS
- $410,0004 bd3 ba2k sqft59 Beams Way, Dallas, GA 30157ActiveMLS ID #10825731, Jennifer West, Keller Williams Northwest. GAMLS
- $509,0006 bd3 ba3.5k sqft7388 Post Rd, Winston, GA 30187ActiveMLS ID #10809169, Mark Spain, Mark Spain Real Estate. GAMLS
