Skip main navigation
Sold for $315,000
  • $315,000

    3971 Cheyenne Trl, Jamestown, OH 45335

    2beds
    2,110sqft
    Single Family Residence
    Built in 1991
    0.75 Acres Lot
    $350,100 Zestimate®
    $149/sqft
    $2,154 Estimated rent

    Home value

    $350,100

    $333,000 - $368,000

    $2,154/mo

    Zestimate® history
    Loading
    Loading...

    Owner options

    List your home for rent

    $2,154/mo

    Rent Zestimate®

    Find your next renter with Zillow Rental Manager. Plus, with online applications, you can quickly screen prospective tenants – for free.

    Learn more

    $2,154/mo

    Rent Zestimate®

    Refinance and save

    $2,252/mo

    Est. payment

    Refinancing to a lower rate could help reduce your monthly payments and save thousands over the life of the loan.

    See today's rates

    $2,252/mo

    Est. payment

    Explore your selling options

    Work with a Zillow partner agent

    Leverage their expertise and Zillow's premium Showcase listings to get your home seen by more buyers.

    Get started

    List with your own agent

    Get your home in front of millions of buyers by listing it on Zillow.

    Learn how to do it

    Sell it yourself

    Take full control of how buyers see your home on Zillow by listing For Sale by Owner (FSBO).

    List your home

    What's special

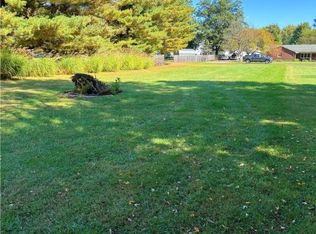
    Custom built home on an immaculately maintained corner double lot with beautiful landscaping, a peach tree and pear tree; plus a 4-car attached garage and a 24x36 pole barn. This charming 2-bedroom home is nestled on a peaceful street, exuding a cozy and welcoming atmosphere. The exterior features a cedar design with a quaint front porch, perfect for enjoying a morning coffee. The primary bedroom is generously sized, with a sliding glass door allowing natural light to flood the room as well as offer a private exit to the peaceful outdoor patio or hot tub. It offers a relaxing retreat with an attached en-suite bathroom, featuring a walk-in shower and garden tub. Absolutely, this home should not be discounted solely because it currently has 2 bedrooms as the open office space upstairs allows the option for it to be transformed into a functional and versatile 3-bedroom property. This home is truly a one of a kind find... schedule your showing today!

    Zillow last checked:

    Listing updated:

    Listed by:

    Karen Duke (740)239-6571,

    Key Realty

    Bought with:

    Test Member

    Test Office

    Source: DABR MLS,MLS#: 890382MLS LogoOriginating MLS: Dayton Area Board of REALTORS

    Facts & features

    Interior

    Bedrooms & bathrooms
    • Bedrooms: 2
    • Bathrooms: 3
    • Full bathrooms: 2
    • 1/2 bathrooms: 1
    • Main level bathrooms: 2
    Primary bedroom
    • Level: Main
    • Dimensions: 19 x 12
    Bedroom
    • Level: Second
    • Dimensions: 15 x 12
    Family room
    • Level: Main
    • Dimensions: 18 x 15
    Great room
    • Level: Main
    • Dimensions: 33 x 13
    Kitchen
    • Level: Main
    • Dimensions: 13 x 11
    Laundry
    • Level: Main
    • Dimensions: 5 x 5
    Office
    • Level: Second
    • Dimensions: 13 x 15
    Heating
    • Baseboard, Forced Air, Propane
    Cooling
    • Central Air, Whole House Fan
    Appliances
    • Included: Dryer, Dishwasher, Disposal, Microwave, Range, Refrigerator, Water Softener, Washer, Electric Water Heater
    Features
    • Ceiling Fan(s), High Speed Internet, Hot Tub/Spa, Jetted Tub, Kitchen/Family Room Combo, Laminate Counters, Pantry, Vaulted Ceiling(s), Walk-In Closet(s)
    • Windows: Double Hung, Skylight(s), Vinyl
    • Basement: Crawl Space
    • Has fireplace: Yes
    • Fireplace features: Insert, Wood Burning
    Interior area
    • Total structure area: 2,110
    • Total interior livable area: 2,110 sqft

    Property

    Parking
    • Total spaces: 4
    • Parking features: Attached, Barn, Four or more Spaces, Garage, Garage Door Opener
    • Attached garage spaces: 4
    Features
    • Levels: Two
    • Stories: 2
    • Patio & porch: Deck, Porch
    • Exterior features: Deck, Fence, Porch, Storage, Propane Tank - Leased
    Lot
    • Size: 0.75 Acres
    • Dimensions: 23496 SQ ft
    Details
    • Additional structures: Shed(s)
    • Parcel number: G21000100053007500
    • Zoning: Residential
    • Zoning description: Residential

    Construction

    Type & style
    • Home type: SingleFamily
    • Property subtype: Single Family Residence
    Materials
    • Cedar
    Condition
    • Year built: 1991
    Details
    • Warranty included: Yes

    Utilities & green energy

    • Water: Public
    • Utilities for property: Sewer Available, Water Available

    Community & neighborhood

    Security
    • Security features: Smoke Detector(s), Surveillance System
    Location
    • Region: Jamestown
    • Subdivision: Shawnee Hills Sec 02

    HOA & financial

    HOA
    • Has HOA: Yes
    • HOA fee: $200 annually

    Other

    Other facts
    • Listing terms: Conventional,FHA,USDA Loan,VA Loan

    Price history

    DateEventPrice
    9/19/2023Sold$315,000-10%$149/sqft
    Source: DABR MLS #890382 Report a problem
    8/18/2023Pending sale$349,900$166/sqft
    Source: DABR MLS #890382 Report a problem
    7/27/2023Listed for sale$349,900+185.6%$166/sqft
    Source: DABR MLS #890382 Report a problem
    7/17/1997Sold$122,500$58/sqft
    Source: Public Record Report a problem

    Public tax history

    YearProperty taxesTax assessment
    2025$3,967 -2.7%$95,470
    2024$4,078 -1%$95,470
    2023$4,120 +18.9%$95,470 +36.2%
    2022$3,467 -1%$70,070
    2021$3,501 +3.8%$70,070
    2020$3,371 +12%$70,070 +16.8%
    2019$3,010 +1.7%$60,010
    2018$2,961 +2.9%$60,010
    2017$2,877 +3%$60,010 +4.4%
    2016$2,793 +3.3%$57,480
    2015$2,703 $57,480
    2014$2,703 +6.6%$57,480 -1.3%
    2013$2,537 +3.3%$58,250
    2012$2,456 +99.4%$58,250
    2011$1,232 -52.9%$58,250 -5.9%
    2010$2,613 -0.3%$61,920
    2009$2,622 -0.1%$61,920
    2008$2,624 +0.9%$61,920 +13.2%
    2007$2,601 -0.5%$54,690
    2006$2,614 +18.7%$54,690 +2.7%
    2004$2,202 +15.4%$53,250 +0%
    2003$1,909 +0.8%$53,249
    2002$1,893 +6.8%$53,249 +12.6%
    2001$1,772 -1.1%$47,310
    2000$1,792 $47,310

    Find assessor info on the county website

    Neighborhood: 45335

    Nearby schools

    GreatSchools rating
    Schools provided by the listing agent
    • District: Greeneview

    Source: DABR MLS. This data may not be complete. We recommend contacting the local school district to confirm school assignments for this home.

    Get pre-qualified for a loan
    At Zillow Home Loans, we can pre-qualify you in as little as 5 minutes with no impact to your credit score.

    An equal housing lender. NMLS #10287.