Skip main navigation
Sold for $410,000
  • Listed by: RE/MAX Blythe Realty • Jonathan Smith • Contact: 559-741-6055
    Bought with: RE/MAX Blythe Realty
    $410,000

    3971 Cove Cir, Blythe, CA 92225

    3beds
    2,015sqft
    Single Family Residence
    Built in 2006
    0.34 Acres Lot
    $409,200 Zestimate®
    $203/sqft
    $3,361 Estimated rent

    Home value

    $409,200

    $368,000 - $454,000

    $3,361/mo

    Zestimate® history
    Loading
    Loading...

    Owner options

    List your home for rent

    $3,361/mo

    Rent Zestimate®

    Find your next renter with Zillow Rental Manager. Plus, with online applications, you can quickly screen prospective tenants – for free.

    Learn more

    $3,361/mo

    Rent Zestimate®

    Refinance and save

    $2,769/mo

    Est. payment

    Refinancing to a lower rate could help reduce your monthly payments and save thousands over the life of the loan.

    See today's rates

    $2,769/mo

    Est. payment

    Explore your selling options

    Work with a Zillow partner agent

    Leverage their expertise and Zillow's premium Showcase listings to get your home seen by more buyers.

    Get started

    List with your own agent

    Get your home in front of millions of buyers by listing it on Zillow.

    Learn how to do it

    Sell it yourself

    Take full control of how buyers see your home on Zillow by listing For Sale by Owner (FSBO).

    List your home

    What's special

    Sparkling poolRv parkingCozy propane fireplaceExpansive backyardFully enclosed brick fenceOpen-concept layoutLarge detached two-car garage
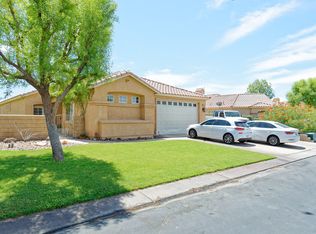
    This stunning 3-bedroom, 3-bathroom home offers 2,015 sqft of living space, located in the highly sought-after River Estates gated community. With an open-concept layout, this home is perfect for both comfortable living and entertaining. The spacious living area features a cozy propane fireplace, and the chef’s kitchen boasts elegant granite countertops, ideal for preparing meals and hosting guests. The luxurious master suite is a true retreat, complete with a walk-in closet, a spa-like en suite bathroom featuring a walk-in shower, and a relaxing jetted tub. One of the secondary bedrooms has an attached bathroom with a walk-in shower and its own private entry—making it an excellent option for a casita or guest suite. The third bathroom also includes a walk-in shower for added convenience. An indoor laundry room with direct access to the attached two-car garage offers ease and functionality. The expansive backyard is perfect for outdoor living, with a fully enclosed brick fence and a sparkling pool. The covered patio includes an outdoor sink and bar area, making it a great spot for poolside dining or hosting gatherings. In addition to the attached 2-car garage, there is a large detached two-car garage, offering 1,200 sqft of space. Currently used as a gym, this garage provides ample room for extra parking, storage, or your personal projects. It also includes its own separate half-bathroom. For those with recreational vehicles, RV parking is available, adding to the home's versatility. This home also features paid-off solar panels, a brand new A/C system, and a new pool pump, ensuring energy efficiency and comfort year-round. As a resident of River Estates, you'll also have access to a private community waterfront dock—perfect for fishing, relaxing, or enjoying beautiful views. This home is a true entertainer’s paradise with a layout that seamlessly blends indoor and outdoor living. Schedule your private tour today and experience all that this exceptional property has to offer!

    Zillow last checked:

    Listing updated:

    Listed by:

    Jonathan Smith DRE #01940912 5597416055,

    RE/MAX Blythe Realty

    Bought with:

    Jonathan Smith, DRE #01940912

    RE/MAX Blythe Realty

    Source: CRMLS,MLS#: SW25005027MLS LogoOriginating MLS: California Regional MLS

    Facts & features

    Interior

    Bedrooms & bathrooms
    • Bedrooms: 3
    • Bathrooms: 4
    • Full bathrooms: 3
    • 1/2 bathrooms: 1
    • Main level bathrooms: 4
    • Main level bedrooms: 3
    Rooms
    • Room types: Kitchen, Laundry, Living Room, Primary Bathroom, Primary Bedroom
    Bathroom
    • Features: Bathroom Exhaust Fan, Bathtub, Dual Sinks, Granite Counters, Jetted Tub, Separate Shower, Walk-In Shower
    Kitchen
    • Features: Granite Counters, Kitchen/Family Room Combo
    Heating
    • Central
    Cooling
    • Central Air
    Appliances
    • Included: Double Oven, Microwave, Propane Cooktop, Propane Oven, Refrigerator
    • Laundry: Laundry Room, Propane Dryer Hookup
    Features
    • Breakfast Bar, Ceiling Fan(s), Granite Counters, High Ceilings
    • Flooring: Carpet, Tile
    • Doors: French Doors
    • Windows: Blinds
    • Has fireplace: Yes
    • Fireplace features: Living Room, Propane
    • Common walls with other units/homes: No Common Walls
    Interior area
    • Total interior livable area: 2,015 sqft

    Property

    Parking
    • Total spaces: 4
    • Parking features: Garage, RV Potential
    • Attached garage spaces: 4
    Accessibility
    • Accessibility features: None
    Features
    • Levels: One
    • Stories: 1
    • Entry location: 1
    • Patio & porch: Concrete, Covered
    • Has private pool: Yes
    • Pool features: Private
    • Spa features: None
    • Fencing: Brick,Wrought Iron
    • Has view: Yes
    • View description: Neighborhood
    Lot
    • Size: 0.34 Acres
    • Features: Corner Lot
    Details
    • Parcel number: 833360035
    • Special conditions: Standard

    Construction

    Type & style
    • Home type: SingleFamily
    • Property subtype: Single Family Residence
    Materials
    • Roof: Tile
    Condition
    • New construction: No
    • Year built: 2006

    Utilities & green energy

    • Electric: Standard
    • Sewer: Public Sewer
    • Water: Public
    • Utilities for property: Electricity Connected, Propane, Sewer Connected, Water Connected

    Community & HOA

    Community
    • Features: Curbs, Gutter(s), Street Lights, Sidewalks, Gated
    • Security: Security Gate, Gated Community
    • Subdivision: River Estates
    HOA
    • Has HOA: Yes
    • Amenities included: Dock, Maintenance Grounds, Maintenance Front Yard, Trail(s)
    • HOA fee: $195 monthly
    • HOA name: River Estates
    • HOA phone: 760-565-0349
    Location
    • Region: Blythe

    Financial & listing details

    • Price per square foot: $203/sqft
    • Tax assessed value: $347,228
    • Annual tax amount: $5,454
    • Date on market: 1/9/2025
    • Cumulative days on market: 106 days
    • Listing terms: Cash,Conventional,1031 Exchange,FHA,Fannie Mae,Freddie Mac,VA Loan
    • Road surface type: Paved

    Price history

    DateEventPrice
    5/9/2025Sold$410,000-4.7%$203/sqft
    Source: CRMLS #SW25005027 Report a problem
    4/25/2025Pending sale$430,000$213/sqft
    Source: CRMLS #SW25005027 Report a problem
    4/21/2025Price change$430,000-4.2%$213/sqft
    Source: CRMLS #SW25005027 Report a problem
    2/18/2025Price change$449,000-2.4%$223/sqft
    Source: CRMLS #SW25005027 Report a problem
    1/9/2025Listed for sale$460,000+44.9%$228/sqft
    Source: CRMLS #SW25005027 Report a problem
    6/26/2020Sold$317,500-12.3%$158/sqft
    Source: Public Record Report a problem
    4/21/2006Sold$362,000$180/sqft
    Source: Public Record Report a problem

    Public tax history

    YearProperty taxesTax assessment
    2025$5,454 0%$347,228 +2%
    2024$5,456 +0.8%$340,421 +2%
    2023$5,413 +0.6%$333,747 +2%
    2022$5,380 +2.4%$327,203 +2%
    2021$5,254 +8.7%$320,788 +13.4%
    2020$4,833 +3.3%$282,797 +3%
    2019$4,680 +6%$274,560 +4%
    2018$4,414 +0.1%$264,000 -1.5%
    2017$4,412 $268,000 +9.4%
    2016$4,412 +13.3%$245,000 +15%
    2015$3,894 +0.7%$213,000
    2014$3,868 $213,000 +0.9%
    2013-- $211,000 +9.3%
    2012-- $193,000 -11.1%
    2011-- $217,000 -35.8%
    2010-- $338,000 +11.2%
    2009-- $304,000 +17.4%
    2008-- $259,000 -29.9%
    2007-- $369,240 +491%
    2006-- $62,476 +362.6%
    2005-- $13,506 +3.9%
    2003-- $13,000
    Find assessor info on the county website

    Neighborhood: 92225

    Nearby schools

    GreatSchools rating
    Get pre-qualified for a loan
    At Zillow Home Loans, we can pre-qualify you in as little as 5 minutes with no impact to your credit score.

    An equal housing lender. NMLS #10287.