Welcome to your dream retreat in the heart of the countryside! Built in 2020 this beautifully crafted 3-bedroom 2.5-bath home sits on 9.54 acres just minutes from Derby, Kansas. With an open concept layout, modern finishes and abundant natural light, this home offers a perfect blend of comfort and functionality. The thoughtfully designed floor plan features a spacious main living area, a contemporary kitchen ideal for entertaining and a private primary suit with a large bath and walk-in closet. Two additional bedrooms offer flexibility for family or guests. Outdoors, enjoy the wide open spaces and endless possibilities. The property includes a 40'x60' shop roughed in for a bathroom-ideal for hobbies, storage or business use. Plus, with the potential to divide the acreage and create an additional lot, there is opportunity to build a second home, guest house or sell undeveloped for another. Whether you're looking for privacy, room to grow or the ability to develop further, this property offers exceptional value and versatility-all while keeping you close to the conveniences of the city.
Sold-co-op w/mbr
Price Unknown
3971 E 63rd St S, Derby, KS 67037
3beds
1,751sqft
Single Family Onsite Built
Built in 2020
9.54 Acres Lot
$655,500 Zestimate®
$--/sqft
$2,125 Estimated rent
Home value
$655,500
$597,000 - $714,000
$2,125/mo
Zestimate® history
Owner options
List your home for rent
$2,125/mo
Rent Zestimate®
Find your next renter with Zillow Rental Manager. Plus, with online applications, you can quickly screen prospective tenants – for free.
$2,125/mo
Rent Zestimate®
Refinance and save
Refinancing to a lower rate could help reduce your monthly payments and save thousands over the life of the loan.
Explore your selling options
Work with a Zillow partner agent
Leverage their expertise and Zillow's premium Showcase listings to get your home seen by more buyers.
Get startedList with your own agent
Get your home in front of millions of buyers by listing it on Zillow.
Learn how to do itSell it yourself
Take full control of how buyers see your home on Zillow by listing For Sale by Owner (FSBO).
List your homeWhat's special
Zillow last checked:
Listing updated:
Listed by:
Susan Swartzendruber 620-327-3100,
GLC Real Estate Services
Bought with:
Jatena Leon, 00242831
Source: SCKMLS as distributed by MLS GRID,MLS#: 654588
Facts & features
Interior
Bedrooms & bathrooms
- Bedrooms: 3
- Bathrooms: 3
- Full bathrooms: 2
- 1/2 bathrooms: 1
Primary bedroom
- Description: Carpet
- Level: Main
- Area: 187.42
- Dimensions: 14'5" x 13'0"
Bedroom
- Description: Carpet
- Level: Main
- Area: 126.39
- Dimensions: 10'10"x11'8"
Bedroom
- Description: Carpet
- Level: Main
- Area: 116.46
- Dimensions: 10'9"x10'10"
Dining room
- Description: Luxury Vinyl
- Level: Main
- Area: 101.04
- Dimensions: 12'6"x 8'1"
Kitchen
- Description: Luxury Vinyl
- Level: Main
- Area: 133.25
- Dimensions: 9'9"x13'8"
Living room
- Description: Carpet
- Level: Main
- Area: 180.83
- Dimensions: 11'8"x15'6"
Heating
- Forced Air, Natural Gas
Cooling
- Central Air, Electric
Appliances
- Included: Dishwasher, Disposal, Microwave, Refrigerator, Range
- Laundry: Main Level, Laundry Room, 220 equipment, Sink
Features
- Ceiling Fan(s), Walk-In Closet(s)
- Windows: Storm Window(s)
- Basement: None
- Has fireplace: No
Interior area
- Total interior livable area: 1,751 sqft
- Finished area above ground: 1,751
- Finished area below ground: 0
Property
Parking
- Total spaces: 3
- Parking features: RV Access/Parking, Attached, Garage Door Opener, Oversized, Side Load
- Garage spaces: 3
Features
- Levels: One
- Stories: 1
- Patio & porch: Covered
- Exterior features: Guttering - ALL
Lot
- Size: 9.54 Acres
- Features: Irregular Lot, Wooded
Details
- Additional structures: Above Ground Outbuilding(s)
- Parcel number: 201730872173501201001.00
Construction
Type & style
- Home type: SingleFamily
- Architectural style: Ranch
- Property subtype: Single Family Onsite Built
Materials
- Frame w/Less than 50% Mas
- Foundation: None
- Roof: Composition
Condition
- Year built: 2020
Details
- Builder name: Artistic Builders
Utilities & green energy
- Gas: Natural Gas Available
- Sewer: Septic Tank
- Water: Rural Water
- Utilities for property: Natural Gas Available
Community & HOA
Community
- Subdivision: NONE LISTED ON TAX RECORD
HOA
- Has HOA: No
Location
- Region: Derby
Financial & listing details
- Tax assessed value: $447,400
- Annual tax amount: $5,914
- Date on market: 4/30/2025
- Cumulative days on market: 199 days
- Ownership: Individual
- Road surface type: Paved
Price history
Price history is unavailable.
Public tax history
| Year | Property taxes | Tax assessment |
|---|---|---|
| 2025 | $5,919 0% | $51,451 +1.1% |
| 2024 | $5,919 +17.8% | $50,889 +19.6% |
| 2023 | $5,027 -1.4% | $42,544 |
| 2022 | $5,100 +6.5% | -- |
| 2021 | $4,788 | -- |
Find assessor info on the county website
Neighborhood: 67037
Nearby homes
- $468,2003 bd3 ba1.9k sqft4131 E 63rd St S, Derby, KS 67037Off Market
- $--3 bd2 ba2.8k sqft3930 E 63rd St S, Derby, KS 67037Sold
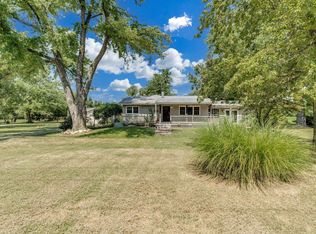
- $205,7003 bd2 ba1.3k sqft3941 E 63rd St S, Derby, KS 67037Off Market
- $218,5002 bd2 ba1.3k sqft4415 E 63rd St S, Derby, KS 67037Off Market

- $761,1003 bd3 ba2.4k sqft6529 S Oliver St, Derby, KS 67037Off Market
- $---- bd-- ba-- sqft6403 S Clifton Ave, Derby, KS 67037Off Market
- $312,9003 bd3 ba1.6k sqft3818 E 63rd St S, Derby, KS 67037Off Market
- $256,3004 bd2 ba2.2k sqft4615 E 63rd St S, Derby, KS 67037Off Market
Nearby schools
GreatSchools rating
- 4/10Derby Hills Elementary SchoolGrades: PK-5Distance: 1.4 mi
- 7/10Derby North Middle SchoolGrades: 6-8Distance: 2.4 mi
- 6/10Derby High SchoolGrades: 9-12Distance: 3 mi
Schools provided by the listing agent
- Elementary: Derby Hills
- Middle: Derby North
- High: Derby
Source: SCKMLS as distributed by MLS GRID. This data may not be complete. We recommend contacting the local school district to confirm school assignments for this home.
Sell for more on Zillow
Get a Zillow Showcase℠ listing at no additional cost and you could sell for .
$655,500
2% more
+$13,110
With Zillow Showcase(estimated)
$668,610
Sell for more on Zillow
Get a Zillow Showcase℠ listing at no additional cost and you could sell for .
$655,500
2% more
+$13,110
With Zillow Showcase(estimated)
$668,610
- Kansas
- Sedgwick County
- Derby
- 67037
- 3971 E 63rd St S
