Don’t let this immaculate two-level, one-bedroom, one-and-a-half-bathroom unit at Sequoyah Condominium slip away. This rarely available loft-style unit with abundant updates feels more like a townhome as you walk past the fenced patio with storage shed and enter into the large and spacious living/dining room combo, which boasts a cathedral ceiling and newer plank flooring. There you can sit back and enjoy a fire in the wood burning fireplace. Past the dining area you’ll reach the galley kitchen with quartz countertops, updated cabinets, refrigerator, brand new dishwasher (2025), and range—all stainless steel. A beautiful half-bath/powder room is opposite the kitchen. New windows and sliding glass door were installed in 2021. The main floor also features a newer stackable washer/dryer (2024). One flight up is the stylish, oversized, loft-style-bedroom that includes an area that overlooks the living room, which is plenty of space for a home office area. With newer plank flooring, this large bedroom can easily fit a king-size bed and includes two large closets. Just outside the tastefully remodeled full bathroom is a large linen closet for even more storage. Sequoyah Condominium is one of Alexandria, Virginia’s best kept secrets featuring beautiful garden-style condos with a California vibe and central location. Community amenities include an Olympic-sized swimming pool, a wading pool, tennis courts, a playground, and a community center. It’s centrally located in the Alexandria portion of Fairfax County. Tulley Gate at Fort Belvoir is just over five miles away, and the Capitol Beltway is about five miles to the north. Nearby recreational amenities include the Mount Vernon trail along the GW Parkway, Huntley Meadows Nature Preserve, the historic Mount Vernon estate, Woodlawn Plantation, and more. Within just a few miles one finds ample shopping that includes Costco, Walmart, Home Depot, Lowes, Target, Safeway, Aldi, Giant, and more. Historic Old Town Alexandria is about seven miles away; Washington Reagan National Airport is about ten miles away; and downtown Washington, D.C. is 15 miles. It’s a great opportunity to find beautiful living in a great location.
Sold for $245,000
$245,000
3971 El Soneta Pl #13, Alexandria, VA 22309
1beds
870sqft
Townhouse
Built in 1976
-- sqft lot
$250,500 Zestimate®
$282/sqft
$1,994 Estimated rent
Home value
$250,500
$235,000 - $268,000
$1,994/mo
Zestimate® history
Owner options
List your home for rent
$1,994/mo
Rent Zestimate®
Find your next renter with Zillow Rental Manager. Plus, with online applications, you can quickly screen prospective tenants – for free.
$1,994/mo
Rent Zestimate®
Refinance and save
$1,551/mo
Est. payment
Refinancing to a lower rate could help reduce your monthly payments and save thousands over the life of the loan.
$1,551/mo
Est. payment
Explore your selling options
Work with a Zillow partner agent
Leverage their expertise and Zillow's premium Showcase listings to get your home seen by more buyers.
Get startedList with your own agent
Get your home in front of millions of buyers by listing it on Zillow.
Learn how to do itSell it yourself
Take full control of how buyers see your home on Zillow by listing For Sale by Owner (FSBO).
List your homeWhat's special
Olympic-sized swimming poolWood burning fireplaceCommunity centerHome office areaUpdated cabinetsNewer plank flooringBeautiful garden-style condos
Zillow last checked:
Listing updated:
Listed by:
Angela Logomasini 703-944-8141,
Samson Properties,
Co-Listing Agent: Christopher C Prawdzik 202-680-4834,
Samson Properties
Bought with:
Michael Wilson, 0225202158
EXP Realty, LLC
Source: Bright MLS,MLS#: VAFX2258654
Facts & features
Interior
Bedrooms & bathrooms
- Bedrooms: 1
- Bathrooms: 2
- Full bathrooms: 1
- 1/2 bathrooms: 1
- Main level bathrooms: 1
Rooms
- Room types: Living Room, Dining Room, Kitchen, Bedroom 1, Full Bath, Half Bath
Bedroom 1
- Features: Flooring - Luxury Vinyl Plank
- Level: Upper
- Area: 196 Square Feet
- Dimensions: 14 x 14
Dining room
- Features: Flooring - Luxury Vinyl Plank
- Level: Main
- Area: 99 Square Feet
- Dimensions: 11 x 9
Other
- Level: Upper
Half bath
- Level: Main
Kitchen
- Features: Flooring - Luxury Vinyl Plank
- Level: Main
- Area: 72 Square Feet
- Dimensions: 9 x 8
Living room
- Features: Flooring - Luxury Vinyl Plank, Cathedral/Vaulted Ceiling
- Level: Main
- Area: 210 Square Feet
- Dimensions: 15 x 14
Heating
- Forced Air, Electric
Cooling
- Central Air, Electric
Appliances
- Included: Built-In Range, Dishwasher, Disposal, Microwave, Refrigerator, Washer/Dryer Stacked, Electric Water Heater
- Laundry: Has Laundry
Features
- Bathroom - Tub Shower, Ceiling Fan(s), Open Floorplan, Kitchen - Galley
- Windows: Energy Efficient
- Has basement: No
- Number of fireplaces: 1
- Fireplace features: Wood Burning
Interior area
- Total structure area: 870
- Total interior livable area: 870 sqft
- Finished area above ground: 870
- Finished area below ground: 0
Property
Parking
- Parking features: General Common Elements, Unassigned, Off Street
Accessibility
- Accessibility features: None
Features
- Levels: Two
- Stories: 2
- Patio & porch: Patio, Enclosed
- Pool features: Community
- Fencing: Privacy
Details
- Additional structures: Above Grade, Below Grade
- Parcel number: 1012 10070013
- Zoning: 220
- Special conditions: Standard
Construction
Type & style
- Home type: Townhouse
- Architectural style: Contemporary
- Property subtype: Townhouse
Materials
- Other
- Foundation: Permanent
Condition
- Excellent
- New construction: No
- Year built: 1976
Utilities & green energy
- Sewer: Public Sewer
- Water: Public
- Utilities for property: Electricity Available
Community & HOA
Community
- Condo and coop fee: $398 monthly
- Subdivision: Sequoyah
HOA
- Has HOA: No
- Amenities included: Common Grounds, Pool, Tennis Court(s), Tot Lots/Playground
- Services included: Water, Trash, Snow Removal, Sewer, Pool(s), Insurance, Other
- HOA name: Sequoyah Condo
Location
- Region: Alexandria
Financial & listing details
- Price per square foot: $282/sqft
- Tax assessed value: $206,360
- Annual tax amount: $2,385
- Date on market: 8/1/2025
- Listing agreement: Exclusive Right To Sell
- Listing terms: Cash,FHA,Conventional,Bank Portfolio,VHDA,VA Loan
- Ownership: Condominium
Price history
| Date | Event | Price |
|---|---|---|
| 9/5/2025 | Sold | $245,000+2.1%$282/sqft |
Source:  Bright MLS #VAFX2258654 Report a problem Bright MLS #VAFX2258654 Report a problem | ||
| 8/4/2025 | Pending sale | $240,000$276/sqft |
Source: Bright MLS #VAFX2258654 Report a problem | ||
| 8/1/2025 | Listed for sale | $240,000+42.9%$276/sqft |
Source: Bright MLS #VAFX2258654 Report a problem | ||
| 8/18/2020 | Sold | $168,000+89.2%$193/sqft |
Source: Public Record Report a problem | ||
| 9/26/2012 | Listing removed | $88,800$102/sqft |
Source: Altisource Portfolio Solutions #FX7894399 Report a problem | ||
| 9/21/2012 | Listed for sale | $88,800-6.5%$102/sqft |
Source: Hubzu #FX7894399 Report a problem | ||
| 9/18/2012 | Sold | $95,000-3.8%$109/sqft |
Source: Public Record Report a problem | ||
| 8/23/2012 | Price change | $98,800-5%$114/sqft |
Source: GoHoming #FX7894399 Report a problem | ||
| 7/28/2012 | Listed for sale | $104,000-44.4%$120/sqft |
Source: GoHoming #FX7894399 Report a problem | ||
| 12/19/2006 | Sold | $187,000+49.6%$215/sqft |
Source: Public Record Report a problem | ||
| 6/10/2004 | Sold | $125,000$144/sqft |
Source: Public Record Report a problem | ||
Public tax history
| Year | Property taxes | Tax assessment |
|---|---|---|
| 2025 | $2,386 -0.2% | $206,360 |
| 2024 | $2,391 +11.9% | $206,360 +9% |
| 2023 | $2,136 +8.6% | $189,320 +10% |
| 2022 | $1,968 | $172,110 +5% |
| 2021 | -- | $163,910 +11.3% |
| 2020 | $1,743 +9.8% | $147,270 +9.8% |
| 2019 | $1,587 +7.2% | $134,100 +7.2% |
| 2018 | $1,480 +5.2% | $125,090 +3.2% |
| 2017 | $1,407 +0.2% | $121,170 |
| 2016 | $1,404 +55.7% | $121,170 +50% |
| 2015 | $902 +5.2% | $80,780 +5% |
| 2014 | $857 | $76,930 |
| 2013 | -- | $76,930 +7.8% |
| 2012 | -- | $71,340 +19% |
| 2011 | -- | $59,950 |
| 2010 | -- | $59,950 -32.5% |
| 2009 | -- | $88,810 -49% |
| 2008 | -- | $174,130 -9.4% |
| 2007 | -- | $192,100 +193.2% |
| 2003 | -- | $65,525 +11% |
| 2002 | -- | $59,030 +15% |
| 2001 | -- | $51,330 |
Find assessor info on the county website
Neighborhood: 22309
Nearby homes
- $280,0002 bd2 ba1k sqft3903 Woodhue Pl SUITE 16, Alexandria, VA 22309Sold
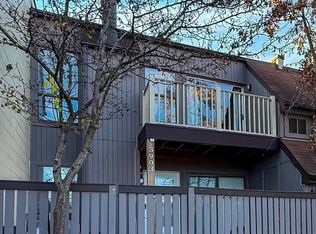
- $300,5003 bd2 ba1.2k sqft3957 El Soneta Pl, Alexandria, VA 22309Off Market
- $256,5002 bd1 ba1k sqft3965 El Soneta Pl, Alexandria, VA 22309Off Market
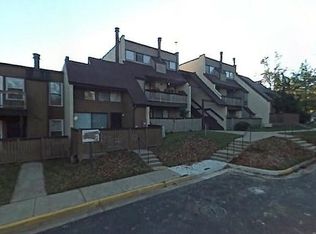
- $273,8002 bd2 ba1k sqft3907 Woodhue Pl #12, Alexandria, VA 22309Off Market
- $---- bd-- ba-- sqft3907 Woodhue Pl, Alexandria, VA 22309Off Market
- $305,3003 bd2 ba1.2k sqft3915 Woodhue Pl, Alexandria, VA 22309Off Market
- $271,6002 bd2 ba1k sqft3913 Woodhue Pl #4, Alexandria, VA 22309Off Market
- $243,0001 bd1 ba870 sqft3961 El Soneta Pl, Alexandria, VA 22309Off Market
Nearby schools
GreatSchools rating
- 2/10Mount Vernon Woods Elementary SchoolGrades: PK-6Distance: 0.2 mi
- 4/10Whitman Middle SchoolGrades: 7-8Distance: 1.2 mi
- 2/10Mount Vernon High SchoolGrades: 9-12Distance: 1 mi
Schools provided by the listing agent
- District: Fairfax County Public Schools
Source: Bright MLS. This data may not be complete. We recommend contacting the local school district to confirm school assignments for this home.
Get a cash offer in 3 minutes
Find out how much your home could sell for in as little as 3 minutes with a no-obligation cash offer.
Estimated market value
$250,500
Get a cash offer in 3 minutes
Find out how much your home could sell for in as little as 3 minutes with a no-obligation cash offer.
Estimated market value
$250,500
- Virginia
- Fairfax County
- Mount Vernon
- 22309
- 3971 El Soneta Pl Unit 13
Nearby cities
Nearby zip codes
Other Mount Vernon Topics
