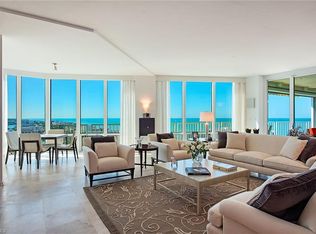
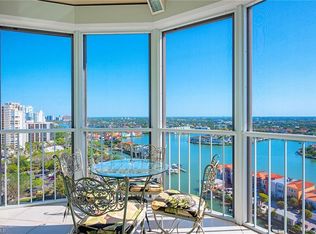
Indulge in the best of Naples’ beachfront living at the prestigious Le Ciel Venetian Tower in Park Shore, where timeless sophistication meets panoramic Gulf views. Rarely available and highly sought-after, this 02-stack residence captures endless sunsets from its west-facing lanai, offering the perfect vantage point to unwind in luxury. With over 2,500 square feet of living space, this 3-bedroom, 3-bathroom condominium showcases floor-to-ceiling windows that flood the interiors with natural light and highlight the coastal horizon beyond. The spacious primary ensuite features serene Gulf vistas, dual his-and-hers closets with generous storage, dual vanities, and a separate tub and shower. The thoughtfully designed layout offers a kitchen with ample space for entertaining, an open living and dining area, ensuring comfort and privacy for guests. A south-facing balcony provides a tranquil retreat to enjoy gentle breezes and the twinkle of city lights over Venetian Bay. Additional features include two secured parking spaces located under the building, zoned HVAC, electric hurricane shutters installed in 2022, and extra storage. This retreat is being offered turnkey furnished for immediate enjoyment. Residents enjoy world-class amenities including a newly and magnificently remodeled lobby, gated entry, on-site management and security, a beachfront heated pool and spa, tennis courts, a secured, refinished dual-level parking garage located under the building with new epoxy flooring, a fitness center with sauna and steam rooms, social room, two guest suites, BBQ area, and direct beach access all just moments from upscale shopping and dining at The Village on Venetian Bay, the scenic Park Shore Promenade, and available boat slips at the Venetian Bay Yacht Club.
Sold for $2,950,000
$2,950,000
3971 Gulf Shore BLVD N #802, NAPLES, FL 34103
3beds
2,549sqft
Condominium
Built in 1995
-- sqft lot
$2,942,400 Zestimate®
$1,157/sqft
$-- Estimated rent
Home value
$2,942,400
Estimated sales range
Not available
Not available
Zestimate® history
Owner options
List your home for rent
Find your next renter with Zillow Rental Manager. Plus, with online applications, you can quickly screen prospective tenants – for free.
Refinance and save
$51,520/mo
Est. payment
Refinancing to a lower rate could help reduce your monthly payments and save thousands over the life of the loan.
$51,520/mo
Est. payment
Explore your selling options
Work with a Zillow partner agent
Leverage their expertise and Zillow's premium Showcase listings to get your home seen by more buyers.
Get startedList with your own agent
Get your home in front of millions of buyers by listing it on Zillow.
Learn how to do itSell it yourself
Take full control of how buyers see your home on Zillow by listing For Sale by Owner (FSBO).
List your homeWhat's special
Direct beach accessSouth-facing balconyTennis courtsWest-facing lanaiFloor-to-ceiling windowsBbq areaEndless sunsets
Zillow last checked:
Listing updated:
Listed by:
Dustin Beard 239-289-2650,
William Raveis Real Estate
Bought with:
Aysim Eserdag
Premier Sotheby's Int'l Realty
Source: SWFLMLS,MLS#: 225073280 Originating MLS: Naples
Originating MLS: NaplesFacts & features
Interior
Bedrooms & bathrooms
- Bedrooms: 3
- Bathrooms: 3
- Full bathrooms: 3
Rooms
- Room types: Balcony, Den - Study, Guest Bath, Guest Room, Office, Open Porch/Lanai, Screened Lanai/Porch, 3 Bed
Bedroom
- Features: Master BR Ground, Split Bedrooms
Dining room
- Features: Breakfast Bar, Breakfast Room, Dining - Living
Kitchen
- Features: Pantry
Heating
- Central
Cooling
- Central Air
Appliances
- Included: Electric Cooktop, Dishwasher, Disposal, Dryer, Microwave, Refrigerator/Freezer, Refrigerator/Icemaker, Self Cleaning Oven, Washer
- Laundry: Inside, Laundry Tub
Features
- Built-In Cabinets, Closet Cabinets, Custom Mirrors, Fire Sprinkler, Foyer, Laundry Tub, Pantry, Smoke Detectors, Walk-In Closet(s), Window Coverings, Balcony, Den - Study, Guest Bath, Guest Room, Home Office, Laundry in Residence, Open Porch/Lanai, Screened Lanai/Porch
- Flooring: Carpet, Tile
- Windows: Window Coverings, Shutters Electric
- Has fireplace: No
Interior area
- Total structure area: 2,964
- Total interior livable area: 2,549 sqft
Property
Parking
- Total spaces: 2
- Parking features: Assigned, Deeded, Driveway, Guest, Paved, Under Bldg Open, Attached
- Attached garage spaces: 2
- Has uncovered spaces: Yes
Features
- Stories: 1
- Patio & porch: Open Porch/Lanai, Screened Lanai/Porch
- Exterior features: Dock, Balcony
- Pool features: Community
- Spa features: Community
- Has view: Yes
- View description: Bay, Gulf, Gulf and Bay
- Has water view: Yes
- Water view: Bay,Gulf,Gulf and Bay
- Waterfront features: Gulf Frontage, On the Gulf Beach
Details
- Additional structures: Tennis Court(s)
- Parcel number: 11850000524
Construction
Type & style
- Home type: Condo
- Architectural style: Traditional
- Property subtype: Condominium
Materials
- Block, Stucco
- Foundation: Concrete Block
- Roof: Built-Up
Condition
- New construction: No
- Year built: 1995
Utilities & green energy
- Water: Central
Community & HOA
Community
- Features: Pool, Fitness Center, Tennis Court(s), Gated
- Security: Smoke Detector(s), Gated Community, Fire Sprinkler System
- Subdivision: LE CIEL VENETIAN TOWER
HOA
- Has HOA: No
- Amenities included: Barbecue, Beach Access, Bike And Jog Path, Bike Storage, Business Center, Pool, Community Room, Spa/Hot Tub, Fitness Center, Storage, Guest Room, Internet Access, Tennis Court(s), Trash Chute, Underground Utility, Car Wash Area
- HOA fee: $33,296 annually
Location
- Region: Naples
Financial & listing details
- Price per square foot: $1,157/sqft
- Annual tax amount: $9,180
- Date on market: 11/1/2025
- Lease term: Buyer Finance/Cash
- Contingency: Inspection
- Road surface type: Paved
Price history
| Date | Event | Price |
|---|---|---|
| 3/18/2026 | Sold | $2,950,000-10.6%$1,157/sqft |
Source:  SWFLMLS #225073280 Report a problem SWFLMLS #225073280 Report a problem | ||
| 12/3/2025 | Pending sale | $3,300,000$1,295/sqft |
Source: SWFLMLS #225073280 Report a problem | ||
| 11/1/2025 | Listed for sale | $3,300,000$1,295/sqft |
Source: SWFLMLS #225073280 Report a problem | ||
Public tax history
Tax history is unavailable.
Neighborhood: Park Shore
Nearby homes
- $6,725,0003 bd3 ba3.4k sqft3971 Gulf Shore Blvd N #PENTHOUSE 301, Naples, FL 34103Sold

- $3,950,0003 bd4 ba3.1k sqft3971 Gulf Shore Blvd N #PENTHOUSE 101, Naples, FL 34103Sold
- $2,300,0002 bd3 ba2.5k sqft3971 Gulf Shore Blvd N #PENTHOUSE 104, Naples, FL 34103Sold
- $2,500,0002 bd3 ba2.6k sqft3971 Gulf Shore Blvd N APT 1201, Naples, FL 34103Sold

- $3,300,0003 bd3 ba2.7k sqft3971 Gulf Shore Blvd N APT 803, Naples, FL 34103Sold
- $2,900,0002 bd3 ba2.6k sqft3971 Gulf Shore Blvd N APT 1404, Naples, FL 34103Pending
- $2,550,0003 bd3 ba2.5k sqft3971 Gulf Shore Blvd N APT 1804, Naples, FL 34103Sold
- $1,700,0002 bd3 ba2.5k sqft3971 Gulf Shore Blvd N APT 501, Naples, FL 34103Sold
Nearby schools
GreatSchools rating
- 10/10Sea Gate Elementary SchoolGrades: PK-5Distance: 1.5 mi
- 9/10Gulfview Middle SchoolGrades: 6-8Distance: 3.3 mi
- 6/10Naples High SchoolGrades: PK,9-12Distance: 1.7 mi
Schools provided by the listing agent
- Elementary: SEAGATE ELEMENTARY SCHOOL
- Middle: GULFVIEW MIDDLE SCHOOL
- High: NAPLES HIGH SCHOOL
Source: SWFLMLS. This data may not be complete. We recommend contacting the local school district to confirm school assignments for this home.
Sell for more on Zillow
Get a Zillow Showcase℠ listing at no additional cost and you could sell for .
$2,942,400
2% more
+$58,848
With Zillow Showcase(estimated)
$3,001,248
- Florida
- Collier County
- Naples
- 34103
- Park Shore
- 3971 Gulf Shore BLVD N Unit 802
Nearby cities
Nearby neighborhoods
Nearby zip codes
Other Naples Topics
