Welcome home to 3971 Hancock Forest Trail, a unique and charming four bedroom, three full- and one half-bathroom row home in the highly desired Lafayette Village Community. Enter into the foyer with a dedicated coat closet and marvel at the beautifully updated hardwood floors that have been installed on the main level. Step out of the foyer and into a grandiose and light filled living and dining area. The traditional rail divider has been removed to allow for easy access between the large living room and sophisticated dining room and oversized windows that look onto the forest make you feel like you're living in a treehouse. Just off the dining area is a spacious kitchen that has been updated with new countertops and additional cabinets that provide ample storage and room for food prep. The large bay window is the perfect place for a breakfast nook to allow for an eat-in kitchen. A powder room rounds out the main level. Moving upstairs, a king-sized primary suite awaits and features a walk-in closet and an additional storage closet. The vanity area is delightful for preparing for the day and leads into the ensuite bathroom. Two additional generously sized bedrooms and a shared full bathroom complete the upper-level. The lower-level is where this home stands out from the rest. A fourth spacious bedroom is located next to the home's third full-bathroom and just off of an amazing laundry room with utility sink and shelving. The family room is an added bonus space that boasts a working gas fireplace and walk-out to the home's large patio. The patio backs out onto the woods making for peaceful outdoor relaxing and al fresco dining. Two assigned parking spaces just outside of the home and a roof that was replaced in 2021 are the cherry on top for this charmer. A low quarterly fee of $397 gets you access to incredible amenities at Lafayette Village Community Association like the pool and basketball courts. Conveniently located just off of 495 the home is a commuters dream with easy access to shops and restaurants in Annandale, offices and attractions in Tysons Corner and direct access to Arlington and Washington, DC. Open Houses Saturday June 8th and Sunday June 9th from 2 - 4 PM.
Sold for $641,000
$641,000
3971 Hancock Forest Trl, Annandale, VA 22003
4beds
2,552sqft
Townhouse
Built in 1984
1,700 Square Feet Lot
$679,600 Zestimate®
$251/sqft
$3,511 Estimated rent
Home value
$679,600
$646,000 - $714,000
$3,511/mo
Zestimate® history
Owner options
List your home for rent
$3,511/mo
Rent Zestimate®
Find your next renter with Zillow Rental Manager. Plus, with online applications, you can quickly screen prospective tenants – for free.
$3,511/mo
Rent Zestimate®
Refinance and save
$4,417/mo
Est. payment
Refinancing to a lower rate could help reduce your monthly payments and save thousands over the life of the loan.
$4,417/mo
Est. payment
Explore your selling options
Work with a Zillow partner agent
Leverage their expertise and Zillow's premium Showcase listings to get your home seen by more buyers.
Get startedList with your own agent
Get your home in front of millions of buyers by listing it on Zillow.
Learn how to do itSell it yourself
Take full control of how buyers see your home on Zillow by listing For Sale by Owner (FSBO).
List your homeWhat's special
Zillow last checked:
Listing updated:
Listed by:
Matt Windsor 240-210-4350,
Douglas Elliman of Metro DC, LLC - Washington,
Co-Listing Agent: Lyndsi Armenio 202-534-9397,
Douglas Elliman of Metro DC, LLC - Washington
Bought with:
Todd Delahanty, 0225220729
Compass
Source: Bright MLS,MLS#: VAFX2184476
Facts & features
Interior
Bedrooms & bathrooms
- Bedrooms: 4
- Bathrooms: 4
- Full bathrooms: 3
- 1/2 bathrooms: 1
- Main level bathrooms: 1
Basement
- Area: 850
Heating
- Forced Air, Electric
Cooling
- Central Air, Electric
Appliances
- Included: Electric Water Heater
Features
- Basement: Finished
- Number of fireplaces: 1
Interior area
- Total structure area: 2,552
- Total interior livable area: 2,552 sqft
- Finished area above ground: 1,702
- Finished area below ground: 850
Property
Parking
- Total spaces: 2
- Parking features: Parking Lot
Accessibility
- Accessibility features: None
Features
- Levels: Three
- Stories: 3
- Pool features: Community
Lot
- Size: 1,700 Square Feet
Details
- Additional structures: Above Grade, Below Grade
- Parcel number: 0594 18 0291
- Zoning: 150
- Special conditions: Standard
Construction
Type & style
- Home type: Townhouse
- Architectural style: Contemporary
- Property subtype: Townhouse
Materials
- Brick
- Foundation: Slab
Condition
- New construction: No
- Year built: 1984
Utilities & green energy
- Sewer: Public Sewer
- Water: Public
Community & HOA
Community
- Subdivision: Annandale
HOA
- Has HOA: Yes
- HOA fee: $397 quarterly
Location
- Region: Annandale
Financial & listing details
- Price per square foot: $251/sqft
- Tax assessed value: $567,500
- Annual tax amount: $6,405
- Date on market: 6/6/2024
- Listing agreement: Exclusive Agency
- Ownership: Fee Simple
Price history
| Date | Event | Price |
|---|---|---|
| 7/1/2024 | Sold | $641,000+1.9%$251/sqft |
Source:  Bright MLS #VAFX2184476 Report a problem Bright MLS #VAFX2184476 Report a problem | ||
| 6/11/2024 | Pending sale | $629,000$246/sqft |
Source:  Douglas Elliman #VAFX2184476 Report a problem Douglas Elliman #VAFX2184476 Report a problem | ||
| 6/11/2024 | Contingent | $629,000$246/sqft |
Source: Bright MLS #VAFX2184476 Report a problem | ||
| 6/6/2024 | Listed for sale | $629,000+49.8%$246/sqft |
Source: Bright MLS #VAFX2184476 Report a problem | ||
| 7/20/2010 | Listing removed | $419,900$165/sqft |
Source: iseemedia #FX7112996 Report a problem | ||
| 1/7/2010 | Listed for sale | $419,900+1.5%$165/sqft |
Source: iseemedia #FX7112996 Report a problem | ||
| 8/28/2009 | Sold | $413,750-1.5%$162/sqft |
Source: Public Record Report a problem | ||
| 7/19/2009 | Listed for sale | $419,900+119.8%$165/sqft |
Source: Long & Foster Real Estate, Inc. #FX7112996 Report a problem | ||
| 7/16/1997 | Sold | $191,000$75/sqft |
Source: Public Record Report a problem | ||
Public tax history
| Year | Property taxes | Tax assessment |
|---|---|---|
| 2025 | $7,318 +8% | $633,010 +8.3% |
| 2024 | $6,773 +5.8% | $584,640 +3% |
| 2023 | $6,404 +5.5% | $567,500 +6.9% |
| 2022 | $6,070 | $530,830 +7.8% |
| 2021 | -- | $492,320 +7.3% |
| 2020 | $5,431 +2.2% | $458,890 +2.2% |
| 2019 | $5,313 | $448,890 |
| 2018 | $5,313 +7.2% | $448,890 +5.1% |
| 2017 | $4,958 +0.2% | $427,010 |
| 2016 | $4,947 +3.8% | $427,010 |
| 2015 | $4,765 +2.8% | $427,010 +2.5% |
| 2014 | $4,637 | $416,470 +9.2% |
| 2013 | -- | $381,360 +7% |
| 2012 | -- | $356,570 -4.6% |
| 2011 | -- | $373,870 +9.2% |
| 2010 | -- | $342,360 +1.7% |
| 2009 | -- | $336,750 -20.4% |
| 2008 | -- | $423,290 -5.6% |
| 2007 | -- | $448,630 +68.5% |
| 2003 | -- | $266,325 +17.7% |
| 2002 | -- | $226,235 +14.5% |
| 2001 | -- | $197,620 |
Find assessor info on the county website
Neighborhood: 22003
Nearby homes
- $695,1004 bd3 ba1.7k sqft3969 Hancock Forest Trl, Annandale, VA 22003Off Market
- $627,5003 bd4 ba2.3k sqft3973 Hancock Forest Trl, Annandale, VA 22003Sold
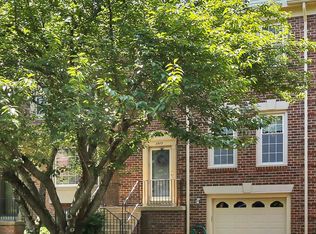
- $661,6003 bd4 ba1.7k sqft3975 Hancock Forest Trl, Annandale, VA 22003Off Market
- $635,1003 bd3 ba1.7k sqft3977 Hancock Forest Trl, Annandale, VA 22003Off Market
- $664,8003 bd3 ba1.7k sqft3967 Hancock Forest Trl, Annandale, VA 22003Off Market
- $641,0004 bd3 ba1.7k sqft3965 Hancock Forest Trl, Annandale, VA 22003Off Market
- $643,9003 bd3 ba1.7k sqft3979 Hancock Forest Trl, Annandale, VA 22003Off Market
- $688,5004 bd3 ba2.4k sqft3963 Hancock Forest Trl, Annandale, VA 22003Off Market
Nearby schools
GreatSchools rating
- 2/10Woodburn Elementary SchoolGrades: PK-6Distance: 1 mi
- 4/10Jackson Middle SchoolGrades: 7-8Distance: 2.2 mi
- 4/10Falls Church High SchoolGrades: 9-12Distance: 1.8 mi
Schools provided by the listing agent
- District: Fairfax County Public Schools
Source: Bright MLS. This data may not be complete. We recommend contacting the local school district to confirm school assignments for this home.
Get a cash offer in 3 minutes
Find out how much your home could sell for in as little as 3 minutes with a no-obligation cash offer.
Estimated market value
$679,600
Get a cash offer in 3 minutes
Find out how much your home could sell for in as little as 3 minutes with a no-obligation cash offer.
Estimated market value
$679,600
- Virginia
- Fairfax County
- Annandale
- 22003
- 3971 Hancock Forest Trl
Nearby cities
Nearby zip codes
Other Annandale Topics
