Spectacular free-standing ranch style villa located just seconds from Belden Village shopping and restaurants. Nice open floor plan from fully applianced Kitchen with quartz countertops looks into Great Room, Dinette, Sun Room and formal Dining Room. 9' ceilings and cathedral ceilings in Great Room, and Sun Room with fans. Split bedroom plan for added privacy, convenient 1st floor laundry, office and fantastic Rec. Room and 4th bedroom on lower level with egress window. New furnace and air conditioner in 2021, new windows 2023, gas hot water heater replaced in 2015, gutter guards installed in 2018. Nice view from deck off backyard. Just sit back relax and enjoy the seasons while someone else maintains lawncare and snow removal!
Closed
$374,900
3971 Lindbergh Ave NW, Canton, OH 44718
4beds
3,059sqft
Condominium
Built in 2003
-- sqft lot
$390,400 Zestimate®
$123/sqft
$2,519 Estimated rent
Home value
$390,400
$340,000 - $449,000
$2,519/mo
Zestimate® history
Owner options
List your home for rent
$2,519/mo
Rent Zestimate®
Find your next renter with Zillow Rental Manager. Plus, with online applications, you can quickly screen prospective tenants – for free.
$2,519/mo
Rent Zestimate®
Refinance and save
$2,581/mo
Est. payment
Refinancing to a lower rate could help reduce your monthly payments and save thousands over the life of the loan.
$2,581/mo
Est. payment
Explore your selling options
Work with a Zillow partner agent
Leverage their expertise and Zillow's premium Showcase listings to get your home seen by more buyers.
Get startedList with your own agent
Get your home in front of millions of buyers by listing it on Zillow.
Learn how to do itSell it yourself
Take full control of how buyers see your home on Zillow by listing For Sale by Owner (FSBO).
List your homeWhat's special
Open floor planSplit bedroom planCathedral ceilingsNice view from deckLower levelQuartz countertops
Zillow last checked:
Listing updated:
Listed by:
Marcy J Klee mklee@neo.rr.com330-495-4581,
Keller Williams Legacy Group Realty
Bought with:
David S Bratanov, 2016005885
Century 21 DeAnna Realty
Jennifer D Bartoletta, 2017000789
Century 21 DeAnna Realty
Source: MLS Now,MLS#: 5101626 Originating MLS: Stark Trumbull Area REALTORS
Originating MLS: Stark Trumbull Area REALTORSFacts & features
Interior
Bedrooms & bathrooms
- Bedrooms: 4
- Bathrooms: 3
- Full bathrooms: 2
- 1/2 bathrooms: 1
- Main level bathrooms: 2
- Main level bedrooms: 3
Primary bedroom
- Description: Blinds,Flooring: Carpet
- Level: First
- Dimensions: 12 x 16
Bedroom
- Description: Blinds,Flooring: Carpet
- Level: First
- Dimensions: 10 x 10
Bedroom
- Description: Currently used as as Den, French door, blinds.,Flooring: Carpet
- Level: First
- Dimensions: 11 x 11
Primary bathroom
- Description: 2 sinks, cultured marble countertops, make up area, linen closet whirlpool tub shower with seat, grab bars and hand sprayer.,Flooring: Luxury Vinyl Tile
- Level: First
Dining room
- Description: Vaulted ceiling, bay window, blinds.,Flooring: Carpet
- Level: First
- Dimensions: 12 x 13
Great room
- Description: New carpet, cathedral ceiling gas logs in fireplace, ceiling fan and blinds.,Flooring: Carpet
- Level: First
- Dimensions: 15 x 21
Kitchen
- Description: Quartz countertops, new stainless steel sink, fully applianced.,Flooring: Ceramic Tile
- Level: First
- Dimensions: 11 x 11
Laundry
- Description: Flooring: Ceramic Tile
- Level: First
- Dimensions: 6 x 11
Office
- Description: Daylight window with egress blinds,Flooring: Carpet
- Level: Lower
- Dimensions: 12 x 13
Other
- Description: Dinette,Flooring: Ceramic Tile
- Level: First
- Dimensions: 7 x 11
Recreation
- Description: Recessed lighting, Kitchenette blinds.,Flooring: Carpet
- Level: Lower
- Dimensions: 28 x 29
Sunroom
- Description: Triple slider to deck, cathedral ceiling with fan, blinds.,Flooring: Ceramic Tile
- Level: First
- Dimensions: 13 x 14
Heating
- Forced Air, Gas
Cooling
- Central Air
Appliances
- Included: Dishwasher, Range, Refrigerator
- Laundry: Main Level, Laundry Room
Features
- Ceiling Fan(s), Cathedral Ceiling(s)
- Basement: Daylight,Full,Finished,Concrete,Sump Pump
- Number of fireplaces: 1
Interior area
- Total structure area: 3,059
- Total interior livable area: 3,059 sqft
- Finished area above ground: 1,865
- Finished area below ground: 1,194
Property
Parking
- Total spaces: 2
- Parking features: Attached, Concrete, Driveway, Garage, Garage Door Opener, Water Available
- Attached garage spaces: 2
Features
- Levels: One
- Stories: 1
Lot
- Size: 0.27 Acres
Details
- Parcel number: 01702480
- Special conditions: Standard
Construction
Type & style
- Home type: Condo
- Architectural style: Ranch
- Property subtype: Condominium
Materials
- Brick, Vinyl Siding
- Foundation: Block
- Roof: Asphalt,Fiberglass
Condition
- Year built: 2003
Utilities & green energy
- Sewer: Public Sewer
- Water: Public
Community & HOA
Community
- Subdivision: Arbor Creek
HOA
- Has HOA: Yes
- Services included: Maintenance Grounds, Snow Removal
- HOA fee: $130 monthly
- HOA name: Arbor Creek Hoa
Location
- Region: Canton
Financial & listing details
- Price per square foot: $123/sqft
- Tax assessed value: $286,300
- Annual tax amount: $3,652
- Date on market: 2/25/2025
- Cumulative days on market: 6 days
Price history
| Date | Event | Price |
|---|---|---|
| 4/9/2025 | Sold | $374,900$123/sqft |
Source:  MLS Now #5101626 Report a problem MLS Now #5101626 Report a problem | ||
| 3/3/2025 | Pending sale | $374,900$123/sqft |
Source: MLS Now #5101626 Report a problem | ||
| 2/25/2025 | Listed for sale | $374,900+100.7%$123/sqft |
Source: MLS Now #5101626 Report a problem | ||
| 9/19/2003 | Sold | $186,800+367%$61/sqft |
Source: Public Record Report a problem | ||
| 5/1/2003 | Sold | $40,000$13/sqft |
Source: Public Record Report a problem | ||
Public tax history
| Year | Property taxes | Tax assessment |
|---|---|---|
| 2024 | $3,652 +22% | $100,210 +39.2% |
| 2023 | $2,994 -0.2% | $72,000 |
| 2022 | $2,998 -0.2% | $72,000 |
| 2021 | $3,004 +7.7% | $72,000 +17.7% |
| 2020 | $2,791 | $61,150 -3.8% |
| 2019 | $2,791 | $63,570 |
| 2018 | $2,791 -0.9% | $63,570 +4.8% |
| 2017 | $2,816 +0% | $60,660 |
| 2016 | $2,816 -0.7% | $60,660 |
| 2015 | $2,834 | $60,660 +3.5% |
| 2014 | $2,834 +103.5% | $58,590 |
| 2013 | $1,393 | $58,590 |
| 2012 | -- | $58,590 -3.5% |
| 2011 | -- | $60,690 +0.3% |
| 2010 | -- | $60,490 |
| 2009 | $3,053 +13.6% | -- |
| 2008 | $2,688 -0.8% | -- |
| 2007 | $2,711 +2.6% | -- |
| 2005 | $2,643 +1.4% | -- |
| 2004 | $2,606 +477.8% | -- |
| 2003 | $451 +664.4% | -- |
| 2002 | $59 | -- |
Find assessor info on the county website
Neighborhood: 44718
Nearby homes
- $291,3002 bd2 ba1.8k sqft3987 Lindbergh Ave NW, Canton, OH 44718Off Market
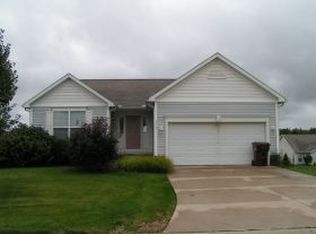
- $331,9003 bd2 ba1.8k sqft3955 Lindbergh Ave NW, Canton, OH 44718Off Market
- $326,8003 bd2 ba1.9k sqft3966 Arbor Creek Ave NW, Canton, OH 44718Off Market
- $316,6003 bd2 ba1.5k sqft3980 Arbor Creek Ave NW, Canton, OH 44718Off Market
- $300-- bd-- ba-- sqftLindbergh Ave NW, Canton, OH 44718Off Market
- $306,8002 bd2 ba1.8k sqft3994 Arbor Creek Ave NW, Canton, OH 44718Off Market
- $303,9002 bd2 ba1.6k sqft3950 Arbor Creek Ave NW, Canton, OH 44718Off Market
- $7,500-- bd-- ba-- sqft4023 Lindbergh Ave NW, Canton, OH 44718Off Market
Nearby schools
GreatSchools rating
- 7/10Avondale Elementary SchoolGrades: K-4Distance: 0.8 mi
- 6/10Oakwood Junior High SchoolGrades: 7-8Distance: 5 mi
- 5/10GlenOak High SchoolGrades: 9-12Distance: 4.7 mi
Schools provided by the listing agent
- District: Plain LSD - 7615
Source: MLS Now. This data may not be complete. We recommend contacting the local school district to confirm school assignments for this home.
Get a cash offer in 3 minutes
Find out how much your home could sell for in as little as 3 minutes with a no-obligation cash offer.
Estimated market value
$390,400
Get a cash offer in 3 minutes
Find out how much your home could sell for in as little as 3 minutes with a no-obligation cash offer.
Estimated market value
$390,400
- Ohio
- Stark County
- Canton
- 44718
- 3971 Lindbergh Ave NW
Nearby cities
Nearby neighborhoods
Nearby zip codes
Other Canton Topics
