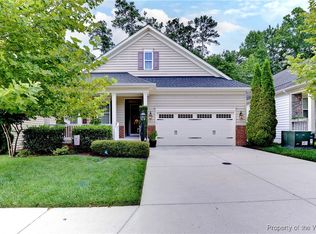
Welcome Home to 3971 Lord Dunmore Drive- This stunning "Avon" has it ALL! This floor plan is the most sought after design built in award winning Colonial Heritage. It starts with the curb appeal- brick front exterior, porch with custom railings, surrounded by lush and mature landscaping. Primary en-suite offers HW floors, tray ceiling w/ crown, 2 closets and upscale bath area. Gourmet kitchen with upgraded GE appliances, abundant quartz counter tops, warm tone shaker style cabinets and island with classic trim upgrades! The enclosed back porch with E-Z Breeze windows gives you 3 seasons of relaxing/entertaining enjoyment. A classy glass door leads you to the lower level where you'll find an amazing rec room with full wet bar, a very large guest BR/Bath and plenty of unfinished space for storage. Detailed trim, wainscoting, custom paint and quality workmanship throughout. Enjoy the covered patio nestled in a private & tranquil setting. Well cared for & move-in ready! Time to enjoy the good life in Williamsburg's premier 55+ gated resort style community.
Closed
$600,000
3971 Lord Dunmore Dr, Williamsburg, VA 23188
3beds
3,263sqft
Single Family Residence
Built in 2014
7,230 Square Feet Lot
$600,300 Zestimate®
$184/sqft
$3,448 Estimated rent
Home value
$600,300
$552,000 - $648,000
$3,448/mo
Zestimate® history
Owner options
List your home for rent
$3,448/mo
Rent Zestimate®
Find your next renter with Zillow Rental Manager. Plus, with online applications, you can quickly screen prospective tenants – for free.
$3,448/mo
Rent Zestimate®
Refinance and save
$3,899/mo
Est. payment
Refinancing to a lower rate could help reduce your monthly payments and save thousands over the life of the loan.
$3,899/mo
Est. payment
Explore your selling options
Work with a Zillow partner agent
Leverage their expertise and Zillow's premium Showcase listings to get your home seen by more buyers.
Get startedList with your own agent
Get your home in front of millions of buyers by listing it on Zillow.
Learn how to do itSell it yourself
Take full control of how buyers see your home on Zillow by listing For Sale by Owner (FSBO).
List your homeWhat's special
Zillow last checked:
Listing updated:
Listed by:
Jane Potter-Poole (757)903-0450,
Williamsburg Realty
Bought with:
Kyle B Lancour, 0225239648
Fathom Realty
Source: WMLS,MLS#: 2501339 Originating MLS: Williamsburg MLS
Originating MLS: Williamsburg MLSFacts & features
Interior
Bedrooms & bathrooms
- Bedrooms: 3
- Bathrooms: 3
- Full bathrooms: 3
Primary bedroom
- Description: spacious/tray/crown - 2 closets/upscale BA
- Level: First
- Dimensions: 13.0 x 19.0
Bedroom 2
- Description: tucked away from main living area/next to full BA
- Level: First
- Dimensions: 13.0 x 11.0
Bedroom 3
- Description: walk-in closet/adjacent to full bath
- Level: Basement
- Dimensions: 19.0 x 20.0
Additional room
- Description: Rec Room w/Wet Bar - WOW!
- Level: Basement
- Dimensions: 19.0 x 39.0
Dining room
- Description: Designer chandelier/tray ceiling w/crown
- Level: First
- Dimensions: 8.0 x 12.0
Family room
- Description: opens perfectly to kitchen & dining!
- Level: First
- Dimensions: 26.0 x 13.0
Foyer
- Description: storm front door/tray ceiling w/crown molding
- Level: First
- Dimensions: 6.1 x 14.1
Kitchen
- Description: upscale designer package
- Level: First
- Dimensions: 12.7 x 12.5
Laundry
- Level: First
- Dimensions: 7.4 x 7.3
Office
- Description: FLEX Room - perfect for office/den or BR
- Level: First
- Dimensions: 12.0 x 10.0
Heating
- Forced Air, Natural Gas
Cooling
- Central Air, Electric
Appliances
- Included: Built-In Oven, Double Oven, Dishwasher, Exhaust Fan, Electric Water Heater, Gas Cooking, Disposal, Microwave, Refrigerator, Water Purifier
Features
- Wet Bar, Tray Ceiling(s), Ceiling Fan(s), Dining Area, Double Vanity, French Door(s)/Atrium Door(s), High Ceilings, Kitchen Island, Pantry, Recessed Lighting, Solid Surface Counters, Window Treatments, Programmable Thermostat
- Flooring: Carpet, Tile, Wood
- Doors: French Doors
- Windows: Screens, Thermal Windows, Window Treatments
- Basement: Full,Partially Finished,Walk-Out Access,Sump Pump
- Number of fireplaces: 1
- Fireplace features: Gas, Vented
Interior area
- Total interior livable area: 3,263 sqft
- Finished area below ground: 1,426
Property
Parking
- Total spaces: 2
- Parking features: Attached, Driveway, Garage, Garage Door Opener, Oversized, Paved
- Attached garage spaces: 2
Features
- Levels: Two
- Stories: 2
- Patio & porch: Rear Porch, Front Porch, Porch
- Exterior features: Sprinkler/Irrigation, Porch, Paved Driveway
- Pool features: None, Community
- Spa features: Community
Lot
- Size: 7,230 Square Feet
Details
- Parcel number: 3111300092
- Zoning description: MU
Construction
Type & style
- Home type: SingleFamily
- Architectural style: Contemporary/Modern,Two Story,Transitional
- Property subtype: Single Family Residence
Materials
- Brick, Drywall, Frame, Concrete, Vinyl Siding
- Roof: Asphalt,Shingle
Condition
- New construction: No
- Year built: 2014
Utilities & green energy
- Sewer: Public Sewer
- Water: Public
Community & HOA
Community
- Features: Common Grounds/Area, Clubhouse, Fitness, Golf, Gated, Lake, Pond, Pool, Putting Green, Tennis Court(s), Trails/Paths
- Security: Gated Community, Smoke Detector(s), Security Guard
- Senior community: Yes
- Subdivision: Colonial Heritage
HOA
- Has HOA: Yes
- Amenities included: Management
- Services included: Association Management, Clubhouse, Common Areas, Pool(s), Recreation Facilities, Reserve Fund, Road Maintenance, Snow Removal, Security, Trash
- HOA fee: $320 monthly
- HOA name: Community Management Group
- HOA phone: 757-645-2000
- Additional fee info: 5760
Location
- Region: Williamsburg
Financial & listing details
- Price per square foot: $184/sqft
- Tax assessed value: $526,100
- Annual tax amount: $4,104
- Date on market: 4/22/2025
- Exclusions: Washer & Dryer do not convey
- Ownership: Fee Simple,Individuals
Price history
| Date | Event | Price |
|---|---|---|
| 7/17/2025 | Sold | $600,000-4.8%$184/sqft |
Source:  WMLS #2501339 Report a problem WMLS #2501339 Report a problem | ||
| 6/11/2025 | Contingent | $630,000$193/sqft |
Source:  REIN Inc. #10579212 Report a problem REIN Inc. #10579212 Report a problem | ||
| 6/11/2025 | Pending sale | $630,000$193/sqft |
Source: WMLS #2501339 Report a problem | ||
| 4/22/2025 | Listed for sale | $630,000+46.5%$193/sqft |
Source: WMLS #2501339 Report a problem | ||
| 4/3/2017 | Sold | $430,000-2.1%$132/sqft |
Source: WMLS #1637297 Report a problem | ||
| 3/29/2017 | Listed for sale | $439,000$135/sqft |
Source: Williamsburg Realty #1637297 Report a problem | ||
| 11/18/2016 | Listing removed | $439,000$135/sqft |
Source: Williamsburg Realty #1637297 Report a problem | ||
| 9/20/2016 | Listed for sale | $439,000+3.2%$135/sqft |
Source: Williamsburg Realty #1631736 Report a problem | ||
| 9/26/2014 | Sold | $425,340$130/sqft |
Source: Public Record Report a problem | ||
Public tax history
| Year | Property taxes | Tax assessment |
|---|---|---|
| 2025 | $4,367 | $526,100 |
| 2024 | $4,367 +24.3% | $526,100 +24.3% |
| 2023 | $3,513 | $423,300 |
| 2022 | $3,513 +15.6% | $423,300 +17% |
| 2021 | $3,040 | $361,900 |
| 2020 | $3,040 +2.5% | $361,900 +2.5% |
| 2019 | $2,967 | $353,200 |
| 2017 | $2,967 +103% | $353,200 |
| 2016 | $1,461 | $353,200 +1.5% |
| 2015 | $1,461 | $347,900 +278.2% |
| 2014 | -- | $92,000 |
| 2013 | -- | $92,000 |
Find assessor info on the county website
Neighborhood: 23188
Nearby homes
- $652,0005 bd3 ba2.1k sqft3975 Lord Dunmore Dr, Williamsburg, VA 23188Off Market
- $644,5005 bd4 ba3.1k sqft3979 Lord Dunmore Dr, Williamsburg, VA 23188Off Market
- $507,6002 bd2 ba1.8k sqft3967 Lord Dunmore Dr, Williamsburg, VA 23188Off Market
- $629,0004 bd3 ba3.1k sqft3983 Lord Dunmore Dr, Williamsburg, VA 23188Sold
- $508,1002 bd2 ba1.8k sqft3963 Lord Dunmore Dr, Williamsburg, VA 23188Off Market
- $608,5003 bd3 ba1.8k sqft3987 Lord Dunmore Dr, Williamsburg, VA 23188Off Market
- $505,3003 bd3 ba1.8k sqft3959 Lord Dunmore Dr, Williamsburg, VA 23188Off Market
- $401,5004 bd3 ba1.7k sqft6155 Centerville Rd, Williamsburg, VA 23188Off Market
Nearby schools
GreatSchools rating
- 7/10Norge Elementary SchoolGrades: PK-5Distance: 2.1 mi
- 6/10Toano Middle SchoolGrades: 6-8Distance: 3 mi
- 6/10Warhill High SchoolGrades: 9-12Distance: 1.4 mi
Schools provided by the listing agent
- Elementary: Norge
- Middle: Toano
- High: Warhill
Source: WMLS. This data may not be complete. We recommend contacting the local school district to confirm school assignments for this home.


Get pre-qualified for a loan
At Zillow Home Loans, we can pre-qualify you in as little as 5 minutes with no impact to your credit score.An equal housing lender. NMLS #10287.
Sell for more on Zillow
Get a Zillow Showcase℠ listing at no additional cost and you could sell for .
$600,300
2% more
+$12,006
With Zillow Showcase(estimated)
$612,306
- Virginia
- James City County
- Williamsburg
- 23188
- 3971 Lord Dunmore Dr
Nearby cities
Nearby zip codes
Other Williamsburg Topics
