Welcome home to this 2 bedroom, 2.5 bathroom sprawling ranch offering generous living space, large bedrooms, and a layout designed for comfortable everyday living and entertaining. Situated in a great Peoria location, you'll enjoy convenient access to shopping, dining, parks, and everything the area has to offer. Step inside to a large living room featuring a cozy woodburning fireplace, creating the perfect place to gather with family and friends. The spacious dining areas provide plenty of room for hosting holidays and special occasions, while the eat-in kitchen offers a pantry and abundant cabinet space for all your storage needs. Both bedrooms are generously sized with beautiful hardwood floors, and the primary suite includes a private full bathroom for added comfort and convenience. The bright three-season room overlooks the fenced backyard, offering a relaxing space to enjoy your morning coffee or unwind in the evenings. A two-stall attached garage provides ample parking and additional storage. With its spacious floor plan, large rooms, desirable location, and wonderful features throughout, this ranch is ready for its next owner. Schedule your private showing today!
Under contract
$154,900
3971 N Brookside Dr, Peoria, IL 61615
2beds
1,405sqft
Single Family Residence, Residential
Built in 1954
0.25 Acres Lot
$157,500 Zestimate®
$110/sqft
$-- HOA
What's special
Cozy woodburning fireplaceFenced backyardLarge bedroomsTwo-stall attached garageAbundant cabinet spaceGenerous living spaceBright three-season room
- 8 days |
- 1,091 |
- 38 |
Zillow last checked:
Listing updated:
Listed by:
Rebecca Gaetz Bishop 309-339-2801,
Keller Williams Premier Realty
Source: RMLS Alliance as distributed by MLS GRID,MLS#: PA1268325 Originating MLS: Peoria Area Association of Realtors
Originating MLS: Peoria Area Association of Realtors
Facts & features
Interior
Bedrooms & bathrooms
- Bedrooms: 2
- Bathrooms: 3
- Full bathrooms: 2
- 1/2 bathrooms: 1
Bedroom 1
- Level: Main
- Dimensions: 15ft 9in x 12ft 0in
Bedroom 2
- Level: Main
- Dimensions: 14ft 0in x 12ft 1in
Other
- Level: Main
- Dimensions: 15ft 2in x 9ft 11in
Other
- Level: Main
- Dimensions: 11ft 9in x 8ft 0in
Additional room
- Description: 3 SEASON
- Level: Main
- Dimensions: 16ft 6in x 10ft 9in
Kitchen
- Level: Main
- Dimensions: 12ft 0in x 8ft 2in
Living room
- Level: Main
- Dimensions: 15ft 2in x 16ft 9in
Main level
- Area: 1405
Heating
- Forced Air
Cooling
- Central Air
Appliances
- Included: Dishwasher, Microwave, Range, Refrigerator, Washer
Features
- Ceiling Fan(s)
- Basement: Crawl Space,Partial
- Number of fireplaces: 1
- Fireplace features: Wood Burning, Living Room
Interior area
- Total structure area: 1,405
- Total interior livable area: 1,405 sqft
Property
Parking
- Total spaces: 2
- Parking features: Attached
- Attached garage spaces: 2
- Details: Number Of Garage Remotes: 1
Features
- Patio & porch: Enclosed
Lot
- Size: 0.25 Acres
- Dimensions: 108 x 107.14 x 75 x 125.2
- Features: Level
Details
- Parcel number: 1430177010
Construction
Type & style
- Home type: SingleFamily
- Architectural style: Ranch
- Property subtype: Single Family Residence, Residential
Materials
- Block, Frame, Brick
- Roof: Shingle
Condition
- New construction: No
- Year built: 1954
Utilities & green energy
- Sewer: Public Sewer
- Water: Public
Community & HOA
Community
- Subdivision: Lexington Park
Location
- Region: Peoria
Financial & listing details
- Price per square foot: $110/sqft
- Tax assessed value: $121,950
- Annual tax amount: $2,268
- Date on market: 7/14/2026
- Cumulative days on market: 6 days
- Road surface type: Paved
Estimated market value
$157,500
$150,000 - $165,000
$1,426/mo
Price history
| Date | Event | Price |
|---|---|---|
| 7/18/2026 | Contingent | $154,900$110/sqft |
Source:  RMLS Alliance as distributed by MLS GRID #PA1268325 Report a problem RMLS Alliance as distributed by MLS GRID #PA1268325 Report a problem | ||
| 7/14/2026 | Listed for sale | $154,900+29.1%$110/sqft |
Source: RMLS Alliance as distributed by MLS GRID #PA1268325 Report a problem | ||
| 1/2/2008 | Sold | $120,000$85/sqft |
Source: Public Record Report a problem | ||
Public tax history
| Year | Property taxes | Tax assessment |
|---|---|---|
| 2024 | $2,016 -18.5% | $40,650 +9% |
| 2023 | $2,474 +5.6% | $37,300 +5.7% |
| 2022 | $2,344 +4.2% | $35,300 +5% |
| 2021 | $2,249 +0.7% | $33,620 +1% |
| 2020 | $2,234 -2.4% | $33,290 -2% |
| 2019 | $2,288 -1.9% | $33,970 -2.8% |
| 2018 | $2,333 +2.5% | $34,950 -1% |
| 2017 | $2,276 +0.8% | $35,300 |
| 2016 | $2,259 +0.1% | $35,300 +2% |
| 2015 | $2,257 -16% | $34,610 -1.6% |
| 2014 | $2,686 +18.3% | $35,180 +13.6% |
| 2013 | $2,271 -9.6% | $30,970 -20.6% |
| 2011 | $2,511 | $39,020 +2.3% |
| 2010 | -- | $38,140 +14.4% |
| 2009 | $2,394 +22.8% | $33,340 +2% |
| 2008 | $1,949 -10.6% | $32,690 -5.5% |
| 2007 | $2,180 +2.5% | $34,580 +3.2% |
| 2006 | $2,127 +5.7% | $33,510 +2.4% |
| 2005 | $2,013 +17.1% | $32,720 +21.2% |
| 1998 | $1,719 | $27,000 |
Find assessor info on the county website
Monthly payment
Est. payment
Payment breakdown
Explore the cost of this home by adjusting the details. Changes won't be saved.Climate risks
Neighborhood: 61615
Nearby schools
GreatSchools rating
- 4/10Dr. Maude A. Sanders PrimaryGrades: K-4Distance: 0.9 mi
- 2/10Sterling Middle SchoolGrades: 5-8Distance: 1.3 mi
- 1/10Peoria High SchoolGrades: 9-12Distance: 2.7 mi
Schools provided by the listing agent
- High: Peoria High
Source: RMLS Alliance as distributed by MLS GRID. This data may not be complete. We recommend contacting the local school district to confirm school assignments for this home.
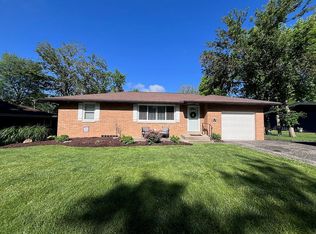
- $154,0003 bd1 ba1.1k sqft4003 N Brookside Dr, Peoria, IL 61615Sold
- $116,5002 bd1 ba1.6k sqft3965 N Brookside Dr, Peoria, IL 61615Off Market
- $184,5002 bd2 ba2.4k sqft2715 W Overhill Rd, Peoria, IL 61615Off Market
- $133,8003 bd1 ba1k sqft2721 W Overhill Rd, Peoria, IL 61615Off Market

- $99,0003 bd1 ba912 sqft2727 W Overhill Rd, Peoria, IL 61615Off Market
- $139,3003 bd1 ba1.3k sqft4007 N Brookside Dr, Peoria, IL 61615Off Market
- $127,8003 bd1 ba1.1k sqft2707 W Overhill Rd, Peoria, IL 61615Off Market
- $128,2002 bd1 ba1.6k sqft2626 W Bainter Ln, Peoria, IL 61615Off Market
A local agent can set up tours, give advice and negotiate with sellers.
A local lender can help you make sure your offer is ready when you are.
Similar homes
- $135,0004 bd2 ba1.5k sqft6016 N Idlewhile Dr, Peoria, IL 61615For Sale

 MLS ID #PA1268613, Linda P Kepple, Keller Williams Premier Realty. RMLS Alliance as distributed by MLS GRID
 - $159,0003 bd2 ba1.8k sqft4228 N University St, Peoria, IL 61614For Sale
 MLS ID #PA1268308, Venky Basam, Keller Williams Premier Realty. RMLS Alliance as distributed by MLS GRID
 - $175,0003 bd1 ba1.2k sqft2135 W Orlando Dr, Peoria, IL 61614For Sale
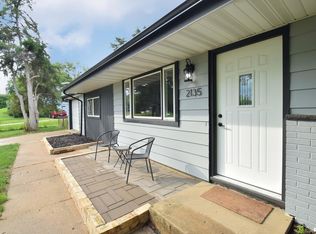 MLS ID #PA1268456, Rhonda R McGath, eXp Realty. RMLS Alliance as distributed by MLS GRID
 - $185,0003 bd1 ba1.2k sqft5306 N Plaza Dr, Peoria, IL 61614For Sale
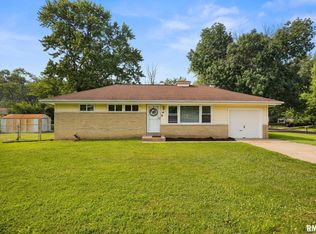 MLS ID #PA1268537, Devin McLain, eXp Realty. RMLS Alliance as distributed by MLS GRID
 - $170,0003 bd1 ba1.3k sqft128 E Elaine Ave, Peoria, IL 61614For SaleMLS ID #PA1268560, Stephanie Gehrig, Coldwell Banker Real Estate Group. RMLS Alliance as distributed by MLS GRID
- $--3 bd2 ba1.2k sqft3307 W Richwoods Blvd, Peoria, IL 61604AuctionAuction.com 2
- $139,9002 bd1 ba908 sqft1208 W Willow Ln, Peoria, IL 61614For SaleMLS ID #PA1268386, Kelly A Rupp, Coldwell Banker Real Estate Group. RMLS Alliance as distributed by MLS GRID
- $170,0003 bd3 ba1.5k sqft1015 E Elmhurst Ave, Peoria, IL 61603For SaleMLS ID #PA1268576, Linda P Kepple, Keller Williams Premier Realty. RMLS Alliance as distributed by MLS GRID
- $169,9003 bd2 ba1.5k sqft2813 W Scenic Dr, Peoria, IL 61615For SaleMLS ID #PA1266801, Ryan Tucker, Keller Williams Revolution. RMLS Alliance as distributed by MLS GRID
- $109,9004 bd2 ba1.4k sqft3318-3320 W Sylvan Ln, Peoria, IL 61615For SaleMLS ID #PA1268580, Cindy Shu, Jim Maloof Realty, Inc.. RMLS Alliance as distributed by MLS GRID
- $109,9004 bd2 ba1.4k sqft3314-3316 W Sylvan Ln, Peoria, IL 61615For SaleMLS ID #PA1268593, Cindy Shu, Jim Maloof Realty, Inc.. RMLS Alliance as distributed by MLS GRID
- $--3 bd2 ba1.6k sqft709 W Meadows Pl, Peoria, IL 61604AuctionAuction.com 2
- $--3 bd1 ba1.4k sqft2204 N Flora Ave, Peoria, IL 61604AuctionServiceLink Auction
- $164,9003 bd1 ba1.2k sqft5229 N Hamilton Rd, Peoria, IL 61614For SaleMLS ID #PA1267807, Shelly Koeppel, eXp Realty. RMLS Alliance as distributed by MLS GRID
- $154,9003 bd2 ba1.9k sqft3119 N Sherwood Ave, Peoria, IL 61604For SaleMLS ID #PA1267722, Janet Rosecrans, Jim Maloof Realty, Inc.. RMLS Alliance as distributed by MLS GRID
- $139,9003 bd2 ba1k sqft1405 W Crestwood Dr, Peoria, IL 61614For SaleMLS ID #PA1267949, Wendy S Kolbus, RE/MAX Traders Unlimited. RMLS Alliance as distributed by MLS GRID
- $139,0004 bd2 ba2k sqft500 Hanssler St, Peoria, IL 61604For SaleMLS ID #PA1268558, Rebecca Gaetz Bishop, Keller Williams Premier Realty. RMLS Alliance as distributed by MLS GRID
- $169,9003 bd1 ba1.3k sqft122 E Cherry Ridge Rd, Peoria, IL 61614For SaleMLS ID #PA1268377, Shannon L Fonner, Sunflower Real Estate Group, LLC. RMLS Alliance as distributed by MLS GRID
- $139,9002 bd1 ba1.6k sqft609 E Willcox Ave, Peoria, IL 61603For SaleMLS ID #PA1268508, Copernicus Warren, RE/MAX Traders Unlimited. RMLS Alliance as distributed by MLS GRID
- $159,9003 bd2 ba1.6k sqft2907 N Sheridan Rd, Peoria, IL 61604For SaleMLS ID #PA1267603, Jamie E Herring, Keller Williams Premier Realty. RMLS Alliance as distributed by MLS GRID
