Major price reduction, Best value in Oakhurst community! Welcome to this charming and well-maintained end unit villa featuring 2-bed, 2-bath, a bonus room (1,543 sqft), plus an additional 182 sqft in the air-conditioned FLORIDA ROOM (total 1,725 sqft). This villa is nestled within a desirable and serene, pet-friendly, maintenance-free, 55+ community in the heart of Sarasota. Enjoy the tranquil ambiance of the community, where lush oak tree canopies create a picturesque setting. Situated on one of the best lots, this home offers large, beautiful green spaces beside and behind the home, providing privacy, natural views, and room to roam. As you step inside, you're greeted by an abundance of natural light. The spacious living/dining area provides the perfect space for relaxation or entertaining, with ample room for comfortable seating arrangements and cozy gatherings. There is a half wall behind the dining area to create a bonus room/office and allow the light to shine through all living spaces. The well-appointed kitchen is a chef's delight, with a closet pantry and a side window glass box for herbs or flowers. Adjacent to the kitchen and bonus room is an additional upgraded Florida room, perfect for enjoying panoramic views of the surrounding landscape. This serene oasis provides the perfect spot for relaxation, year-round gatherings, or simply unwinding with a good book. All furniture in this room comes with the house. This home boasts two generously sized bedrooms. The primary bedroom serves as a tranquil retreat, with a walk-in closet and an en-suite bathroom with a walk-in shower for added convenience. The second bedroom provides versatility and features two excellent closet spaces. The second bathroom has a tub/shower. The LAUNDRY ROOM is INSIDE the house with a SINK connection ready. The NEW HVAC is only a year old, and the water heater is 3 years old. The condo fee covers cable TV/ INTERNET, roof, exterior, insurance, landscaping, pest control, gate, and amenities. This unit is move-in ready, with the largest villa available and the location of the community and the unit being priceless. In case, you may want to add your personal touch to the floorings, kitchen, and bathrooms, there are contractors that can finish the work quickly. Amenities: a heated, screened-in swimming pool and clubhouse. Plus, with Siesta Key's renowned beach and downtown Sarasota within 5 miles, 1.5 miles to I-75, less than a mile to the Legacy Trail, 8 miles to SRQ airport, and shopping, dining, and cultural attractions just a short drive away, you'll enjoy the best of coastal living right at your doorstep. Additionally, Oakhurst residents can utilize the second gated entrance to Wilkinson Rd. Don’t miss your chance to experience the ultimate Florida lifestyle in this beautiful and friendly community. Schedule your showing today and make this dream home yours!
Sold for $265,000
$265,000
3971 OAKHURST BOULEVARD #3079, SARASOTA, FL 34233
2beds
1,543sqft
Villa
Built in 1981
-- sqft lot
$247,500 Zestimate®
$172/sqft
$1,976 Estimated rent
Home value
$247,500
$225,000 - $270,000
$1,976/mo
Zestimate® history
Owner options
List your home for rent
$1,976/mo
Rent Zestimate®
Find your next renter with Zillow Rental Manager. Plus, with online applications, you can quickly screen prospective tenants – for free.
$1,976/mo
Rent Zestimate®
Refinance and save
$2,262/mo
Est. payment
Refinancing to a lower rate could help reduce your monthly payments and save thousands over the life of the loan.
$2,262/mo
Est. payment
Explore your selling options
Work with a Zillow partner agent
Leverage their expertise and Zillow's premium Showcase listings to get your home seen by more buyers.
Get startedList with your own agent
Get your home in front of millions of buyers by listing it on Zillow.
Learn how to do itSell it yourself
Take full control of how buyers see your home on Zillow by listing For Sale by Owner (FSBO).
List your homeWhat's special
Zillow last checked:
Listing updated:
Listed by:
Pan Steele 941-702-0202,
COLDWELL BANKER REALTY 941-349-4411
Bought with:
Pan Steele, 3447879
COLDWELL BANKER REALTY
Source: Stellar MLS,MLS#: A4605465 Originating MLS: Sarasota - Manatee
Originating MLS: Sarasota - Manatee
Facts & features
Interior
Bedrooms & bathrooms
- Bedrooms: 2
- Bathrooms: 2
- Full bathrooms: 2
Rooms
- Room types: Bonus Room, Florida Room
Primary bedroom
- Features: Walk-In Closet(s)
- Level: First
- Dimensions: 14x14
Bedroom 2
- Features: Built-in Closet
- Level: First
- Dimensions: 14x11
Primary bathroom
- Features: En Suite Bathroom, Shower No Tub
- Level: First
- Dimensions: 6x8
Bonus room
- Features: No Closet
- Level: First
- Dimensions: 13x6
Florida room
- Features: Ceiling Fan(s)
- Level: First
- Dimensions: 13x9
Kitchen
- Features: Ceiling Fan(s), Pantry
- Level: First
- Dimensions: 13x8
Living room
- Level: First
- Dimensions: 18x16
Heating
- Central
Cooling
- Central Air
Appliances
- Included: Dishwasher, Disposal, Dryer, Microwave, Range, Refrigerator, Washer
- Laundry: Inside, Laundry Room
Features
- Ceiling Fan(s), Open Floorplan, Primary Bedroom Main Floor, Walk-In Closet(s)
- Flooring: Carpet, Ceramic Tile, Vinyl
- Windows: Blinds, Window Treatments
- Has fireplace: No
- Common walls with other units/homes: End Unit
Interior area
- Total structure area: 2,079
- Total interior livable area: 1,543 sqft
Property
Parking
- Total spaces: 1
- Parking features: Garage - Attached
- Attached garage spaces: 1
Features
- Levels: One
- Stories: 1
- Patio & porch: Enclosed, Patio
- Exterior features: Garden, Irrigation System, Lighting, Sidewalk
- Has view: Yes
- View description: Park/Greenbelt, Trees/Woods
Lot
- Features: Greenbelt
- Residential vegetation: Mature Landscaping, Oak Trees, Trees/Landscaped
Details
- Parcel number: 0068031063
- Zoning: RSF2
- Special conditions: None
Construction
Type & style
- Home type: SingleFamily
- Property subtype: Villa
Materials
- Block, Stucco
- Foundation: Slab
- Roof: Shingle
Condition
- New construction: No
- Year built: 1981
Utilities & green energy
- Sewer: Public Sewer
- Water: Public
- Utilities for property: Cable Connected, Electricity Connected, Sewer Connected
Community & HOA
Community
- Features: Buyer Approval Required, Clubhouse, Community Mailbox, Park, Pool
- Security: Gated Community
- Pet fee: $0 monthly
- Senior community: Yes
- Subdivision: OAKHURST PH I
HOA
- Has HOA: Yes
- Amenities included: Cable TV, Clubhouse, Maintenance, Park, Pool, Recreation Facilities
- Services included: Cable TV, Common Area Taxes, Community Pool, Reserve Fund, Insurance, Internet, Maintenance Structure, Maintenance Grounds, Pest Control, Pool Maintenance, Recreational Facilities
- HOA fee: $563 monthly
- HOA name: Oakhurst Condo assoc./Casey Condo management
- HOA phone: 941-922-3391
Location
- Region: Sarasota
Financial & listing details
- Price per square foot: $172/sqft
- Tax assessed value: $219,800
- Annual tax amount: $2,854
- Date on market: 4/5/2024
- Cumulative days on market: 159 days
- Listing terms: Cash,Conventional,FHA,VA Loan
- Ownership: Condominium
- Total actual rent: 0
- Electric utility on property: Yes
- Road surface type: Asphalt
Price history
| Date | Event | Price |
|---|---|---|
| 10/15/2024 | Sold | $265,000-5.3%$172/sqft |
Source:  Stellar MLS #A4605465 Report a problem Stellar MLS #A4605465 Report a problem | ||
| 9/12/2024 | Pending sale | $279,900$181/sqft |
Source: Stellar MLS #A4605465 Report a problem | ||
| 9/6/2024 | Price change | $279,900-2.6%$181/sqft |
Source: Stellar MLS #A4605465 Report a problem | ||
| 7/18/2024 | Price change | $287,500-0.9%$186/sqft |
Source: Stellar MLS #A4605465 Report a problem | ||
| 6/28/2024 | Price change | $289,990-1.7%$188/sqft |
Source: Stellar MLS #A4605465 Report a problem | ||
| 6/7/2024 | Price change | $294,999-1.5%$191/sqft |
Source: Stellar MLS #A4605465 Report a problem | ||
| 5/17/2024 | Price change | $299,500-1.8%$194/sqft |
Source: Stellar MLS #A4605465 Report a problem | ||
| 4/22/2024 | Price change | $304,900-1.3%$198/sqft |
Source: Stellar MLS #A4605465 Report a problem | ||
| 4/5/2024 | Listed for sale | $309,000+103.3%$200/sqft |
Source: Stellar MLS #A4605465 Report a problem | ||
| 12/10/2014 | Sold | $152,000+28.8%$99/sqft |
Source: Stellar MLS #A4106594 Report a problem | ||
| 5/14/2012 | Listing removed | $118,000$76/sqft |
Source: Michael Saunders & Company - Licensed Real Estate Broker Report a problem | ||
| 4/28/2012 | Pending sale | $118,000$76/sqft |
Source: Michael Saunders & Company - Licensed Real Estate Broker Report a problem | ||
| 4/11/2012 | Listed for sale | $118,000+5.4%$76/sqft |
Source: Michael Saunders & Company - Licensed Real Estate Broker Report a problem | ||
| 2/13/2001 | Sold | $112,000$73/sqft |
Source: Public Record Report a problem | ||
Public tax history
| Year | Property taxes | Tax assessment |
|---|---|---|
| 2025 | $3,147 +5.8% | $219,800 +12.3% |
| 2024 | $2,973 +4.2% | $195,790 +10% |
| 2023 | $2,855 +9.9% | $177,991 +10% |
| 2022 | $2,597 +15.1% | $161,810 +10% |
| 2021 | $2,256 -0.1% | $147,100 +1.2% |
| 2020 | $2,259 -4.4% | $145,300 -7.2% |
| 2019 | $2,363 | $156,600 +5.1% |
| 2018 | $2,363 +5.1% | $149,000 +6.3% |
| 2017 | $2,249 +4.2% | $140,200 -1.5% |
| 2016 | $2,158 | $142,400 +6.7% |
| 2015 | $2,158 +17% | $133,500 +48% |
| 2014 | $1,844 +14.7% | $90,200 |
| 2013 | $1,608 +0.8% | $90,200 |
| 2012 | $1,595 +0.4% | $90,200 -1.2% |
| 2011 | $1,589 -13.9% | $91,300 -13.6% |
| 2010 | $1,846 -24.7% | $105,700 -13% |
| 2009 | $2,452 | $121,500 -23.3% |
| 2008 | $2,452 -13.7% | $158,500 -15.8% |
| 2007 | $2,840 | $188,200 -2.1% |
| 2006 | -- | $192,200 +24% |
| 2005 | -- | $155,031 +20.7% |
| 2004 | $2,326 +2.8% | $128,451 +7% |
| 2003 | $2,262 +15.1% | $120,048 +22% |
| 2002 | $1,966 +53.5% | $98,400 +21.4% |
| 2001 | $1,281 +3.6% | $81,028 +3% |
| 2000 | $1,236 | $78,668 |
Find assessor info on the county website
Neighborhood: Bee Ridge
Nearby homes
- $212,5002 bd2 ba1.3k sqft3995 Oakhurst Blvd, Sarasota, FL 34233Off Market
- $250,0002 bd2 ba1.3k sqft4279 Oakhurst Blvd #3044, Sarasota, FL 34233Sold
- $230,0002 bd2 ba1.7k sqft4217 Oakhurst Cir E #3023, Sarasota, FL 34233Sold
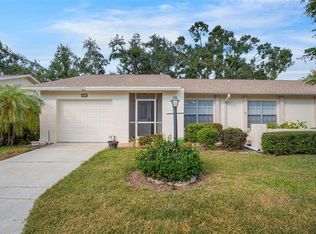
- $210,0002 bd2 ba1.5k sqft4223 Oakhurst Cir E #3025, Sarasota, FL 34233Sold
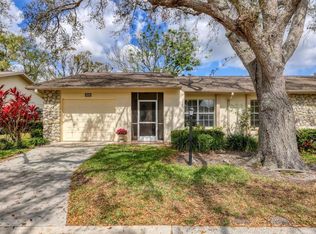
- $270,0002 bd2 ba1.7k sqft4247 Oakhurst Cir E #3033, Sarasota, FL 34233Sold
- $279,9002 bd2 ba1.5k sqft4287 Oakhurst Cir E #3047, Sarasota, FL 34233Sold
- $332,5002 bd2 ba1.3k sqft4293 Oakhurst Cir E #3049, Sarasota, FL 34233Sold
- $250,0002 bd2 ba1.5k sqft4266 Oakhurst Cir E #3060, Sarasota, FL 34233Sold
Nearby schools
GreatSchools rating
- 10/10Ashton Elementary SchoolGrades: PK-5Distance: 1.2 mi
- 9/10Sarasota Middle SchoolGrades: 6-8Distance: 1.3 mi
- 5/10Sarasota High SchoolGrades: 9-12Distance: 3.9 mi
Schools provided by the listing agent
- Elementary: Ashton Elementary
- Middle: Sarasota Middle
- High: Sarasota High
Source: Stellar MLS. This data may not be complete. We recommend contacting the local school district to confirm school assignments for this home.
Get a cash offer in 3 minutes
Find out how much your home could sell for in as little as 3 minutes with a no-obligation cash offer.
Estimated market value
$247,500
Get a cash offer in 3 minutes
Find out how much your home could sell for in as little as 3 minutes with a no-obligation cash offer.
Estimated market value
$247,500
- Florida
- Sarasota County
- Sarasota
- 34233
- Bee Ridge
- 3971 OAKHURST BOULEVARD Unit 3079
Nearby cities
Nearby neighborhoods
Nearby zip codes
Other Sarasota Topics
