Skip main navigation
Closed
  • $1,050,000

    3971 Pinebrook Dr S, Mobile, AL 36608

    5beds
    5,943sqft
    Residential
    Built in 1111
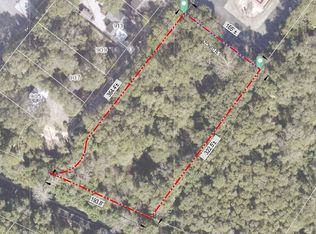
    1.05 Acres Lot
    $1,146,700 Zestimate®
    $177/sqft
    $4,079 Estimated rent

    Home value

    $1,146,700

    $1.03M - $1.28M

    $4,079/mo

    Zestimate® history
    Loading
    Loading...

    Owner options

    List your home for rent

    $4,079/mo

    Rent Zestimate®

    Find your next renter with Zillow Rental Manager. Plus, with online applications, you can quickly screen prospective tenants – for free.

    Learn more

    $4,079/mo

    Rent Zestimate®

    Refinance and save

    $4,894/mo

    Est. payment

    Refinancing to a lower rate could help reduce your monthly payments and save thousands over the life of the loan.

    See today's rates

    $4,894/mo

    Est. payment

    Explore your selling options

    Work with a Zillow partner agent

    Leverage their expertise and Zillow's premium Showcase listings to get your home seen by more buyers.

    Get started

    List with your own agent

    Get your home in front of millions of buyers by listing it on Zillow.

    Learn how to do it

    Sell it yourself

    Take full control of how buyers see your home on Zillow by listing For Sale by Owner (FSBO).

    List your home

    What's special

    Exceptional custom-built home by premier contractor Bill Cherry, this estate property offers an abundance of upscale features and entertaining opportunities! The 5 bed/3 full/1 half bath home sits on 1+ acres and features high ceilings, generously sized rooms, beautiful millwork, custom built-ins and floor to ceiling windows throughout. Flooring is hardwoods, split-brick or tile. Split floor plan features master wing down and 4 large bedrooms up, huge closets all of which have custom built-ins. An entertainer’s dream, the property has multiple options for gathering family and friends, or for corporate entertaining. The main house features a traditional formal living Room with wood burning fireplace, elegant Foyer with marble floors and a Dining Room that effortlessly accommodates seating for 12-14. More casual entertaining areas stretch across the back of the home and include a huge Great Room with double-sided gas fireplace; and a large, bright Sunroom both of which access the 27’ x 14’ eat-in kitchen. The Chef’s Kitchen has white Corian counters, a 9 ft+ island; 2 ovens; 2 stovetops (gas and electric), a Jen-Air gas grill; warmer, full fridge and full freezer. An exceptional outdoor entertaining area is found off the sunroom: An enormous, well-appointed patio with multiple seating areas, a full-size gunite pool with a custom diving well. Just beyond the pool/patio area is a1 bed/1 full/1 half bath Guest House with a 2nd large sunroom, a full kitchen and cozy den! This estate property has its own Well water supply for the pool and sprinkler system that services the additional landscaped grounds. An approx. 8’ x 9 storage room off the Guest Cottage is perfect for a golf cart or pool toys. Additional storage rooms in the attached garage and pool pump area. Full house generator maintained regularly. Roof 2019. Upstairs painted and electrical updates 2019. Buyer to verify all information during due diligence.

    Zillow last checked:

    Listing updated:

    Listed by:

    Appie Head PHONE:251-342-3200,

    L L B & B, Inc.,

    Stella Jackson 251-610-7031,

    L L B & B, Inc.

    Bought with:

    Kelly McGinley

    L L B & B, Inc.

    Source: Baldwin Realtors,MLS#: 362361MLS Logo

    Facts & features

    Interior

    Bedrooms & bathrooms
    • Bedrooms: 5
    • Bathrooms: 4
    • Full bathrooms: 3
    • 1/2 bathrooms: 1
    Primary bedroom
    • Features: 1st Floor Primary, Walk-In Closet(s), Balcony/Patio
    Primary bathroom
    • Features: Double Vanity, Soaking Tub, Jetted Tub
    Dining room
    • Features: Breakfast Area-Kitchen, Separate Dining Room
    Heating
    • Natural Gas
    Cooling
    • Electric, Ceiling Fan(s)
    Appliances
    • Included: Dishwasher, Disposal, Double Oven, Dryer, Microwave, Electric Range, Refrigerator, Refrigerator w/Ice Maker, Washer, Cooktop, Gas Water Heater, Tankless Water Heater
    • Laundry: Inside
    Features
    • Eat-in Kitchen, Entrance Foyer, Ceiling Fan(s), En-Suite, High Ceilings, High Speed Internet, Split Bedroom Plan, Storage
    • Flooring: Natural Stone, Split Brick, Tile, Wood
    • Windows: Window Treatments
    • Has basement: No
    • Number of fireplaces: 2
    • Fireplace features: Den, Family Room, Gas Log, Living Room, Wood Burning, Gas
    Interior area
    • Total structure area: 5,943
    • Total interior livable area: 5,943 sqft

    Property

    Parking
    • Total spaces: 2
    • Parking features: Attached, Garage, Garage Door Opener
    • Has attached garage: Yes
    • Covered spaces: 2
    Features
    • Levels: Two
    • Patio & porch: Covered, Porch, Patio, Front Porch
    • Exterior features: Irrigation Sprinkler, Storage, Termite Contract, Gas Grill
    • Has private pool: Yes
    • Pool features: In Ground
    • Has spa: Yes
    • Fencing: Fenced,Partial
    • Has view: Yes
    • View description: Northern View
    • Waterfront features: No Waterfront
    Lot
    • Size: 1.05 Acres
    • Dimensions: 184 x 248 x 184 x 250
    • Features: 1-3 acres, Few Trees, Subdivided
    Details
    • Additional structures: Guest House
    • Parcel number: 2806233000036XXX
    • Zoning description: Single Family Residence

    Construction

    Type & style
    • Home type: SingleFamily
    • Architectural style: Traditional
    • Property subtype: Residential
    Materials
    • Brick
    • Foundation: Slab
    • Roof: Composition
    Condition
    • Resale
    • New construction: No
    • Year built: 1111

    Utilities & green energy

    • Electric: Alabama Power, Generator
    • Gas: Gas-Natural, Mobile Gas
    • Sewer: Public Sewer
    • Water: Public, Well
    • Utilities for property: Cable Available, Natural Gas Connected

    Community & neighborhood

    Security
    • Security features: Smoke Detector(s), Security System
    Community
    • Community features: None
    Location
    • Region: Mobile
    • Subdivision: Pinebrook

    Other

    Other facts
    • Price range: $1.1M - $1.1M
    • Ownership: Whole/Full

    Price history

    DateEventPrice
    10/15/2024Sold$1,050,000-19.2%$177/sqft
    Source: Baldwin Realtors #362361 Report a problem
    9/25/2024Pending sale$1,300,000$219/sqft
    Source: Baldwin Realtors #362361 Report a problem
    5/17/2024Price change$1,300,000-12.6%$219/sqft
    Source: GCMLS #7383390 Report a problem
    5/14/2024Price change$1,487,500+0%$250/sqft
    Source: GCMLS #7383390 Report a problem
    5/14/2024Listed for sale$1,487,000$250/sqft
    Source: Baldwin Realtors #362361 Report a problem

    Public tax history

    YearProperty taxesTax assessment
    2025$5,366 +11.4%$84,500 -0.9%
    2024$4,818 +8.7%$85,240 +8.6%
    2023$4,434 +1.1%$78,500 +1.1%
    2022$4,387 +13.3%$77,680 +13.2%
    2021$3,871 $68,640
    2020$3,871 +2.9%$68,640 +2.8%
    2019$3,763 -0.3%$66,740 +1%
    2018$3,773 +1.2%$66,100
    2017$3,727 $66,100 +1.8%
    2016$3,727 -2.6%$64,940 -26.8%
    2013$3,826 -2.6%$88,660 +27.3%
    2010$3,930 +28.5%$69,660 +44.7%
    2003$3,057 $48,140
    2002$3,057 +13.9%$48,140 +13.9%
    2001$2,684 +23.3%$42,260
    2000$2,176 $42,260

    Find assessor info on the county website

    Neighborhood: Country Club

    Nearby schools

    GreatSchools rating
    Get a cash offer in 3 minutes
    Find out how much your home could sell for in as little as 3 minutes with a no-obligation cash offer.
    Estimated market value
    $1,146,700
    Get a cash offer in 3 minutes
    Find out how much your home could sell for in as little as 3 minutes with a no-obligation cash offer.
    Estimated market value
    $1,146,700