Skip main navigation
For sale
  • Price cut: $10K (6/22)
    $379,000

    3971 S Shore Dr, Lapeer, MI 48446

    5beds
    2,380sqft
    : 
    Loading
    Get pre-qualified
    Single Family Residence
    Built in 1930
    5,662 Square Feet Lot
    $372,000 Zestimate®
    $159/sqft
    $-- HOA

    What's special

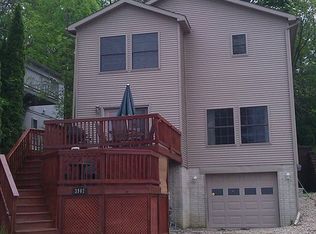
    Nice ***Price Improvement*** on this All Sports Lake Front Home w/40 feet of lake front on the sandy bottomed Lake Nepessing. It's a rare opportunity to find a setting like this where every day you are cloaked by both sunrises and sunsets as the home faces north. You are also nestled in a quiet part of the lake, 3 doors down from the dead end of the road. This is the largest lake in Lapeer County w/the bonus of Lapeer County taxes! Hop in your boat to eat at the lovely Lake Inn, or golf the Lapeer Country Club on the opposite end of the lake. Swimming off your multi-purpose dock w/a landing, large & kayak dock is enjoyed by all & Walleye, Perch and all sorts of pan fish are ready for the catching! The home is spacious & move in ready w/5 BR's & 2 1/2 bathrooms. This house originally had a full lake view in the living room prior to the first floor bedroom addition if someone wanted to open it up again. There's a nice view either way & the view from the primary bedroom is magnificent as well! There was a deck off the primary BR upstairs at one time. There is new flooring in the living room, fresh paint & a newer furnace. There is a guest ensuite that has it's own entrance from the back. The kitchen is grand & is quipped w/boundless oak cabinets & quality countertops! With over 200SqFt of kitchen you won't long for more space! The front covered deck is a wonderful place to gather w/built in seating for many guests at a time! Out back is another deck & large seating area surrounded by lovely landscaping & woods. It's very private back there. Homes don't often come for sale here! Come make this one your own! The community around the lake welcomes you! They have phenomenal fireworks and the local neighbors have been around for years. People don't often leave once they buy here! Make sure your Realtor has your pre-approval before viewing as it will need to be sent before your showing. Please be sure to park at this property and not on the neighbors. Thank you!!
    50 days
    |
    3,384
    |
    214
    |

    Zillow last checked:

    Listing updated:

    Listed by:

    Pamela Bryan 810-267-4117,

    Berkshire Hathaway HomeServices Kee Realty Oxford 248-628-7700

    Source: Realcomp II,MLS#: 20261032573MLS Logo

    Loading...

      Facts & features

      Interior

      Bedrooms & bathrooms
      • Bedrooms: 5
      • Bathrooms: 3
      • Full bathrooms: 2
      • 1/2 bathrooms: 1
      Primary bedroom
      • Level: Second
      • Area: 238
      • Dimensions: 17 X 14
      Bedroom
      • Level: Second
      • Area: 130
      • Dimensions: 10 X 13
      Bedroom
      • Level: Second
      • Area: 88
      • Dimensions: 8 X 11
      Bedroom
      • Level: Second
      • Area: 130
      • Dimensions: 10 X 13
      Bedroom
      • Level: Entry
      • Area: 80
      • Dimensions: 8 X 10
      Other
      • Level: Entry
      • Area: 40
      • Dimensions: 4 X 10
      Other
      • Level: Second
      • Area: 54
      • Dimensions: 6 X 9
      Other
      • Level: Second
      • Area: 78
      • Dimensions: 6 X 13
      Bonus room
      • Level: Second
      • Area: 210
      • Dimensions: 10 X 21
      Dining room
      • Level: Entry
      • Area: 135
      • Dimensions: 9 X 15
      Kitchen
      • Level: Entry
      • Area: 200
      • Dimensions: 10 X 20
      Laundry
      • Level: Entry
      • Area: 70
      • Dimensions: 7 X 10
      Living room
      • Level: Entry
      • Area: 300
      • Dimensions: 15 X 20
      Heating
      • Forced Air, Natural Gas
      Cooling
      • Central Air
      Appliances
      • Included: Dishwasher, Dryer, Free Standing Electric Oven, Washer
      • Laundry: Laundry Room
      Features
      • Has basement: No
      • Has fireplace: Yes
      • Fireplace features: Living Room
      Interior area
      • Total interior livable area: 2,380 sqft
      • Finished area above ground: 2,380

      Property

      Parking
      • Parking features: No Garage
      Features
      • Levels: Two
      • Stories: 2
      • Entry location: GroundLevel
      • Patio & porch: Covered, Deck
      • Exterior features: Balcony
      • Pool features: None
      • Fencing: Back Yard
      • On waterfront: Yes
      • Waterfront features: All Sports Lake, Dock Facilities, Lake Front, Seawall, Waterfront
      • Body of water: Lake Nepessing
      Lot
      • Size: 5,662 Square Feet
      • Dimensions: 47 x 118 x 47 x 118
      Details
      • Additional structures: Sheds
      • Parcel number: 00844001200
      • Special conditions: Short Sale No,Standard

      Construction

      Type & style
      • Home type: SingleFamily
      • Architectural style: Contemporary
      • Property subtype: Single Family Residence
      Materials
      • Vinyl Siding
      • Foundation: Block, Slab
      • Roof: Asphalt
      Condition
      • New construction: No
      • Year built: 1930
      • Major remodel year: 1992

      Utilities & green energy

      • Electric: Circuit Breakers
      • Sewer: Public Sewer
      • Water: Well
      • Utilities for property: Underground Utilities

      Community & HOA

      HOA
      • Has HOA: No
      Location
      • Region: Lapeer

      Financial & listing details

      • Price per square foot: $159/sqft
      • Tax assessed value: $27,109
      • Annual tax amount: $990
      • Date on market: 5/31/2026
      • Cumulative days on market: 51 days
      • Listing agreement: Exclusive Right To Sell
      • Listing terms: Cash,Conventional,FHA,Usda Loan,Va Loan
      • Exclusions: Exclusion(s) Do Not Exist

        Estimated market value

        $372,000

        $353,000 - $391,000

        $2,986/mo

        Price history

        DateEventPrice
        6/22/2026Price change$379,000-2.6%$159/sqft
        Source: Realcomp II #20261032573 Report a problem
        5/31/2026Listed for sale$389,000$163/sqft
        Source: Realcomp II #20261032573 Report a problem
        9/20/2025Listing removed$389,000$163/sqft
        Source: Realcomp II #20251010536 Report a problem
        7/26/2025Price change$389,000-2.5%$163/sqft
        Source: Realcomp II #20251010536 Report a problem
        7/11/2025Price change$399,000-2.4%$168/sqft
        Source: Realcomp II #20251010536 Report a problem
        6/26/2025Listed for sale$409,000+25.8%$172/sqft
        Source: Realcomp II #20251010536 Report a problem
        11/17/2021Listing removed--
        Source: Realcomp II #2210077033 Report a problem
        9/26/2021Listed for sale$325,000-7.1%$137/sqft
        Source: Realcomp II #2210077033 Report a problem
        9/16/2021Listing removed--
        Source: Owner Report a problem
        9/7/2021Listed for sale$350,000$147/sqft
        Source: Owner Report a problem

        Public tax history

        YearProperty taxesTax assessment
        2025$954 +67%$53,000 +2.9%
        2024$571 +5.7%$51,500 +6.2%
        2023$541 +9.3%$48,500 +22.5%
        2022$495 +0.8%$39,600 +20%
        2021$491 $33,000 +0.3%
        2020-- $32,900 +46.2%
        2018$740 -33.4%$22,500 -39%
        2017$1,111 $36,900 +1.7%
        2016$1,111 +22.7%$36,300
        2015$905 --
        2014$905 $33,100 -13.8%
        2013$905 $38,400 -12.1%
        2012-- $43,700 -2.2%
        2011-- $44,700 +3%
        2010-- $43,400 -19.3%
        2009-- $53,800 -6.9%
        2008-- $57,800 -0.2%
        2007-- $57,900 +15.3%
        2006-- $50,200
        2005-- $50,200 +6.6%
        2004-- $47,100 +4%
        2003-- $45,300 +3%
        2002-- $44,000 +7.6%
        2001-- $40,900
        Find assessor info on the county website

        Monthly payment

        Est. payment

        Payment breakdown

        Explore the cost of this home by adjusting the details. Changes won't be saved.
        All calculations are estimates and provided by Zillow, Inc. for informational purposes only. Actual amounts may vary.
        HOA fees may include property taxes on listings classified as Co-Ops. Contact the listing agent and/or owner for fee details.
        Mortgage interest rates are dependent on a number of factors, including credit score, down payment, and repayment length. Interest rate data provided by Zillow Group Marketplace, Inc. as of 1/1/1970 from various mortgage lenders with which we have lead or other similar arrangements; the Estimated Payment is an average of those rates.
        See how much you could borrow to make a competitive offer.

        Climate risks

        Neighborhood: 48446

        Getting around

        0 / 100
        Car-Dependent
        14 / 100
        Somewhat Bikeable

        Nearby schools

        GreatSchools rating

        A local agent can set up tours, give advice and negotiate with sellers.

        Browse local experts

        Similar homes