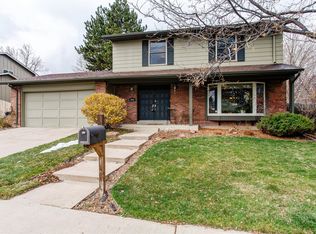
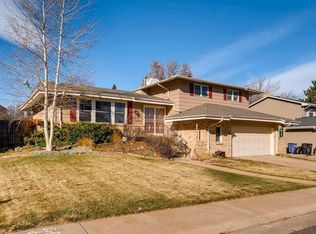
Welcome to your move-in ready South Denver home! This beautifully maintained home, with NEW ROOF, blends modern updates with generous living spaces and a location that puts everything at your fingertips. Step inside to an inviting open layout with abundant natural light, hardwood floors, and a warm, welcoming flow. The updated kitchen is a chef’s delight with double ovens, induction cooktop and walk-in pantry. This exceptional floorplan features an expanded family room and a bright sunroom for added flexibility, perfect for working from home, reading a book or practicing yoga. Upstairs, discover the primary suite with an en-suite spa-like bath, three secondary bedrooms and full bathroom. The finished basement adds flexible living space or a guest's retreat with a media room, bedroom and bathroom. Enjoy your private oasis in the backyard with mature shade trees, hot tub and a spacious deck. You'll love the room for gardening, gatherings or simply soaking in that Colorado sunshine. Just minutes from DTC, Cherry Creek Reservoir, and top-rated schools (School Choice Available), this home offers the perfect balance of comfort and convenience with easy access to I-25 & I-225, parks, trails, shops and the Colorado mountains. Check out the home video tour and Supplements for more home improvements.
Sold for $910,000
Zillow last checked:
Listing updated:
Bought with:
Jen Widler, 100006571
Compass - Denver
Source: REcolorado as distributed by MLS GRID,MLS#: 9025865
Price history
| Date | Event | Price |
|---|---|---|
| 4/10/2026 | Sold | $910,000-0.5%$292/sqft |
Source:  REcolorado as distributed by MLS GRID #9025865 Report a problem REcolorado as distributed by MLS GRID #9025865 Report a problem | ||
| 3/16/2026 | Pending sale | $915,000$294/sqft |
Source: REcolorado as distributed by MLS GRID #9025865 Report a problem | ||
| 3/4/2026 | Listed for sale | $915,000+40.8%$294/sqft |
Source: REcolorado as distributed by MLS GRID #9025865 Report a problem | ||
| 12/22/2025 | Listing removed | $4,000$1/sqft |
Source: Zillow Rentals Report a problem | ||
| 12/13/2025 | Listed for rent | $4,000$1/sqft |
Source: Zillow Rentals Report a problem | ||
| 7/14/2017 | Sold | $650,000$209/sqft |
Source: Public Record Report a problem | ||
| 6/10/2017 | Pending sale | $650,000$209/sqft |
Source: Cohn & Assoc Inc #7589953 Report a problem | ||
| 6/9/2017 | Listed for sale | $650,000+27.5%$209/sqft |
Source: MB COHN & ASSOC #7589953 Report a problem | ||
| 2/2/2015 | Sold | $509,900$164/sqft |
Source: Public Record Report a problem | ||
| 12/9/2014 | Pending sale | $509,900$164/sqft |
Source: RE/MAX MASTERS INC #9257367 Report a problem | ||
| 12/5/2014 | Listed for sale | $509,900+88.9%$164/sqft |
Source: RE/MAX Masters, Inc. #9257367 Report a problem | ||
| 4/22/2009 | Sold | $270,000-44.7%$87/sqft |
Source: Public Record Report a problem | ||
| 3/27/2008 | Listing removed | $488,000$157/sqft |
Source: Owner Report a problem | ||
| 9/29/2007 | Listed for sale | $488,000+14.6%$157/sqft |
Source: Owner Report a problem | ||
| 2/8/2006 | Sold | $426,000+25.5%$137/sqft |
Source: Public Record Report a problem | ||
| 8/12/2005 | Sold | $339,500+0.3%$109/sqft |
Source: Public Record Report a problem | ||
| 7/24/2002 | Sold | $338,500+44%$109/sqft |
Source: Public Record Report a problem | ||
| 9/14/1999 | Sold | $235,000$75/sqft |
Source: Public Record Report a problem | ||

Get a cash offer in 3 minutes
Find out how much your home could sell for in as little as 3 minutes with a no-obligation cash offer.
Estimated market value
$891,400
