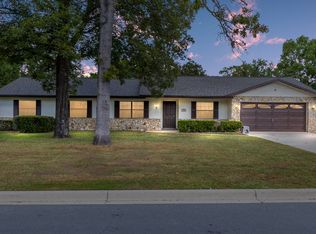
Immaculate Move-In Ready Family Home in Country Estates South! Welcome home to this beautifully maintained 3-bedroom, 2-bathroom, 2-car garage home located in the sought-after Country Estates South neighborhood! This inviting property offers the perfect combination of comfort, updates, outdoor space, and convenient location for families looking for a place to call home. This home is truly move-in ready, with numerous major improvements already completed, including a new roof (2022), new A/C with UV filtration system (2022), and new hot water heater (2023). The home has been freshly painted inside and out, with whole-home plumbing replaced, new window screens, rain gutters, and an updated irrigation system. Inside, you'll find a welcoming layout with French doors featuring new window panes leading to the beautiful lanai, updated bathrooms with tall vanities, real-wood kitchen cabinets, two convenient kitchen pantries, crown molding in the family room, new can lighting, and orange-peel textured ceilings. The fenced backyard is a wonderful space for family time, pets, play, gardening, or simply relaxing outdoors. Mature foliage, beautiful flowers, and fruit trees create a peaceful and inviting setting. There's even a shaded dog-run area at the back of the property, making this home especially appealing to pet owners. Located in a desirable Southeast location, you'll be 3 minutes to the YMCA, 4 minutes to Jervy Gantt Park with 2 playgrounds, walking paths with exercise stations and a duck pond with fishing! Publix is 7 minutes away and the Library is 8 Minutes away... The Cross Florida greenway is 11 minutes away with 5 MILES of paved trails through a nature park...restaurants, medical facilities, bike trails, and schools, making everyday errands, recreation, and family activities convenient. With its extensive updates, spacious outdoor area, family-friendly surroundings, and convenient location, this home is ready for its next family to make lasting memories. Don't miss the opportunity to make this wonderful Country Estates South property your new home!
Pending
$329,000
3971 SE 17TH PLACE, OCALA, FL 34471
3beds
1,788sqft
Single Family Residence
Built in 1978
0.33 Acres Lot
$-- Zestimate®
$184/sqft
$-- HOA
What's special
Two convenient kitchen pantriesFenced backyardPeaceful and inviting settingSpacious outdoor areaOrange-peel textured ceilingsBeautiful lanaiRain gutters
- 29 days
- 230
- 7
Zillow last checked:
Listing updated:
Listed by:
Marie Evans 352-425-3387,
RE/MAX PREMIER REALTY 352-732-3222
Source: Stellar MLS,MLS#: OM731848 Originating MLS: Ocala - Marion
Originating MLS: Ocala - Marion
Facts & features
Interior
Bedrooms & bathrooms
- Bedrooms: 3
- Bathrooms: 2
- Full bathrooms: 2
Primary bedroom
- Features: Ceiling Fan(s), En Suite Bathroom, Built-in Closet
- Level: First
- Area: 192.39 Square Feet
- Dimensions: 12.1x15.9
Bedroom 2
- Features: Ceiling Fan(s), Built-in Closet
- Level: First
- Area: 125.19 Square Feet
- Dimensions: 11.7x10.7
Bedroom 3
- Features: Ceiling Fan(s), Built-in Closet
- Level: First
- Area: 145.41 Square Feet
- Dimensions: 11.1x13.1
Balcony porch lanai
- Features: Ceiling Fan(s)
- Level: First
- Area: 160.95 Square Feet
- Dimensions: 14.5x11.1
Dining room
- Features: Ceiling Fan(s)
- Level: First
- Area: 122.43 Square Feet
- Dimensions: 12.11x10.11
Family room
- Features: Ceiling Fan(s)
- Level: First
- Area: 218.04 Square Feet
- Dimensions: 15.8x13.8
Kitchen
- Features: Breakfast Bar, Pantry
- Level: First
- Area: 141.45 Square Feet
- Dimensions: 11.5x12.3
Living room
- Features: Ceiling Fan(s)
- Level: First
- Area: 254.8 Square Feet
- Dimensions: 18.2x14
Heating
- Central, Electric
Cooling
- Central Air
Appliances
- Included: Electric Water Heater, Microwave, Refrigerator
- Laundry: In Garage
Features
- Ceiling Fan(s), Chair Rail, Eating Space In Kitchen, Kitchen/Family Room Combo, Primary Bedroom Main Floor, Solid Wood Cabinets, Thermostat
- Flooring: Laminate
- Doors: French Doors
- Windows: Window Treatments
- Has fireplace: Yes
- Fireplace features: Decorative, Electric, Insert, Living Room, Wood Burning
Interior area
- Total structure area: 2,608
- Total interior livable area: 1,788 sqft
Video & virtual tour
Property
Parking
- Total spaces: 2
- Parking features: Garage - Attached
- Attached garage spaces: 2
- Details: Garage Dimensions: 20X21
Features
- Levels: One
- Stories: 1
- Exterior features: Dog Run, Garden, Irrigation System, Lighting, Private Entrance, Private Mailbox, Private Yard, Rain Gutters, Storage
Lot
- Size: 0.33 Acres
- Dimensions: 108 x 135
Details
- Parcel number: 2960001005
- Zoning: R1
- Special conditions: None
Construction
Type & style
- Home type: SingleFamily
- Property subtype: Single Family Residence
Materials
- Block, Brick, Concrete, Stucco
- Foundation: Slab
- Roof: Shingle
Condition
- New construction: No
- Year built: 1978
Utilities & green energy
- Sewer: Public Sewer
- Water: Public
- Utilities for property: BB/HS Internet Available, Cable Available, Electricity Connected, Natural Gas Connected, Sewer Connected, Water Connected
Community & HOA
Community
- Pet fee: $0 monthly
- Subdivision: COUNTRY ESTATE
HOA
- Has HOA: No
Location
- Region: Ocala
Financial & listing details
- Price per square foot: $184/sqft
- Tax assessed value: $258,320
- Annual tax amount: $3,170
- Date on market: 9/9/2026
- Cumulative days on market: 29 days
- Listing terms: Cash,Conventional,FHA,VA Loan
- Ownership: Fee Simple
- Total actual rent: 0
- Electric utility on property: Yes
- Road surface type: Paved
Estimated market value
Not available
Estimated sales range
Not available
Not available
Price history
| Date | Event | Price |
|---|---|---|
| 9/10/2026 | Pending sale | $329,000$184/sqft |
Source:  Stellar MLS #OM731848 Report a problem Stellar MLS #OM731848 Report a problem | ||
| 9/9/2026 | Listed for sale | $329,000+17.5%$184/sqft |
Source: Stellar MLS #OM731848 Report a problem | ||
| 4/18/2022 | Sold | $280,000$157/sqft |
Source: Public Record Report a problem | ||
| 3/14/2022 | Pending sale | $280,000$157/sqft |
Source: Stellar MLS #OM635656 Report a problem | ||
| 3/10/2022 | Listed for sale | $280,000+118.8%$157/sqft |
Source: Stellar MLS #OM635656 Report a problem | ||
| 5/23/2011 | Sold | $128,000-7.8%$72/sqft |
Source: Stellar MLS #OM344366 Report a problem | ||
| 3/25/2011 | Price change | $138,900-3.5%$78/sqft |
Source: Visual Tour #344366 Report a problem | ||
| 3/16/2011 | Price change | $143,900+0.3%$80/sqft |
Source: Visual Tour #344366 Report a problem | ||
| 2/5/2011 | Price change | $143,500-4.3%$80/sqft |
Source: Visual Tour #344366 Report a problem | ||
| 12/17/2010 | Listed for sale | $149,900-10.2%$84/sqft |
Source: Visual Tour #344366 Report a problem | ||
| 8/21/2010 | Listing removed | $167,000$93/sqft |
Source: FOXFIRE #325850 Report a problem | ||
| 6/27/2010 | Price change | $167,000-5.9%$93/sqft |
Source: FOXFIRE #325850 Report a problem | ||
| 1/9/2010 | Price change | $177,500-2.7%$99/sqft |
Source: FOXFIRE #325850 Report a problem | ||
| 10/5/2009 | Listed for sale | $182,500$102/sqft |
Source: FOXFIRE #325850 Report a problem | ||
| 7/30/2009 | Listing removed | $182,500$102/sqft |
Source: FOXFIRE REALTY #325850 Report a problem | ||
| 7/12/2009 | Listed for sale | $182,500+58.8%$102/sqft |
Source: FOXFIRE REALTY #325850 Report a problem | ||
| 3/28/2001 | Sold | $114,900$64/sqft |
Source: Public Record Report a problem | ||
Public tax history
| Year | Property taxes | Tax assessment |
|---|---|---|
| 2025 | $3,171 +1.6% | $204,999 +2.9% |
| 2024 | $3,120 +2.7% | $199,222 +3% |
| 2023 | $3,039 +90.1% | $193,419 +82% |
| 2022 | $1,598 -0.5% | $106,265 +3% |
| 2021 | $1,606 +15.2% | $103,170 +1.4% |
| 2020 | $1,393 +1.4% | $101,746 +2.3% |
| 2019 | $1,375 | $99,458 +1.9% |
| 2018 | $1,375 +5.4% | $97,604 +2.1% |
| 2017 | $1,304 +27.8% | $95,596 +2.1% |
| 2016 | $1,021 | $93,630 +0.7% |
| 2015 | $1,021 +9.8% | $92,979 +0.8% |
| 2014 | $929 +168.2% | $92,241 +1.5% |
| 2013 | $346 -67.2% | $90,878 -7.1% |
| 2012 | $1,055 -7.4% | $97,855 -5% |
| 2011 | $1,140 -10.1% | $103,034 -8.1% |
| 2010 | $1,268 +8% | $112,070 +2.9% |
| 2009 | $1,174 +2.3% | $108,865 +0.1% |
| 2008 | $1,147 -11.3% | $108,757 +3% |
| 2007 | $1,293 -10.8% | $105,590 +2.5% |
| 2006 | $1,449 +0.7% | $103,015 +3% |
| 2005 | $1,440 | $100,015 +3% |
| 2004 | $1,440 -1.4% | $97,102 +5.3% |
| 2002 | $1,460 +29.4% | $92,251 +21.4% |
| 2001 | $1,129 | $75,983 |
| 2000 | $1,129 | $75,983 |
Find assessor info on the county website
Monthly payment
Est. payment
Payment breakdown
Explore the cost of this home by adjusting the details. Changes won't be saved.Climate risks
Neighborhood: 34471
Nearby schools
Schools provided by the listing agent
- Elementary: Ward-Highlands Elem. School
- Middle: Fort King Middle School
- High: Forest High School
Source: Stellar MLS. This data may not be complete. We recommend contacting the local school district to confirm school assignments for this home.
Similar homes
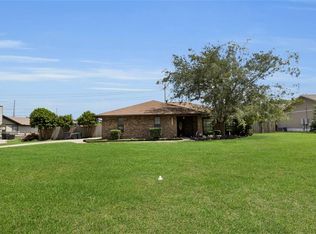
- $379,0004 bd2 ba2.2k sqft3925 SE 17TH STREET, OCALA, FL 34471For Sale
 MLS ID #OM728421, John McMichael, COLDWELL BANKER ELLISON REALTY O. Stellar MLS
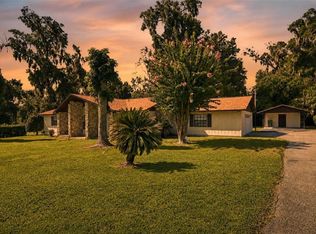
 - $369,0003 bd2 ba2.1k sqft2045 SE 32ND STREET, OCALA, FL 34471For Sale
 MLS ID #OM728835, Alexis Gaynor, GLOBALWIDE REALTY LLC. Stellar MLS
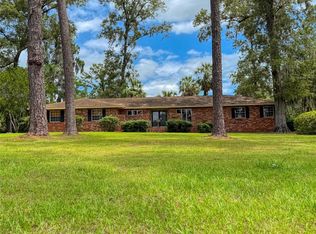
 - $339,0003 bd2 ba1.8k sqft2830 SW 37TH DRIVE, OCALA, FL 34474For Sale
 MLS ID #OM730304, Dawna Cantway, FLORIDA'S CHOICE REALTY. Stellar MLS
 - $439,0004 bd3 ba2.5k sqft4243 SE 8TH STREET, OCALA, FL 34471For Sale
 MLS ID #OM725993, Marie Evans, RE/MAX PREMIER REALTY. Stellar MLS
 - $340,0003 bd2 ba1.9k sqft5072 SE 27TH STREET, OCALA, FL 34480For SaleMLS ID #OM729289, Christopher Kortright, COLDWELL BANKER ELLISON REALTY O. Stellar MLS
- $425,0004 bd2 ba2.3k sqft4517 SE 2ND PLACE, OCALA, FL 34471For SaleMLS ID #OM711849, Robb Harrison, ROBB HARRISON REALTY INC. Stellar MLS
- $219,9993 bd2 ba1.2k sqft723 SE 30TH AVENUE, OCALA, FL 34471For SaleMLS ID #OM730301, Ryan Kirby, LPT REALTY, LLC. Stellar MLS
- $324,9003 bd2 ba1.9k sqft12394 SE 139TH AVENUE, OCKLAWAHA, FL 32179For SaleMLS ID #TB8553051, David Ryder, III, LPT REALTY, LLC.. Stellar MLS
- $299,9003 bd2 ba1.8k sqft1376 SW 161ST PLACE, OCALA, FL 34473For SaleMLS ID #OM733339, Mary Johnson, RE/MAX PREMIER REALTY. Stellar MLS
- $285,0003 bd3 ba2.5k sqft549 SILVER COURSE RUN, OCALA, FL 34472For SaleMLS ID #OM723416, Paola Alarcon Rubio, NEXTHOME VISION REALTY. Stellar MLS
- $300,0003 bd2 ba1.7k sqft16320 SW 13TH TERRACE, OCALA, FL 34473For SaleMLS ID #OM732058, Jodi Niehans, ROYAL OAK REALTY LLC. Stellar MLS
- $225,0003 bd2 ba1.1k sqft1709 NE 28TH PLACE, OCALA, FL 34470For SaleMLS ID #OM724710, Kendrick Butler, STELLAR REAL ESTATE AGENCY LLC. Stellar MLS
- $328,9003 bd2 ba2.2k sqft9082 SE 135TH LOOP, SUMMERFIELD, FL 34491For SaleMLS ID #OM727252, Virgil Kapp, SELLSTATE NGR- SUMMERFIELD. Stellar MLS
- $269,9003 bd2 ba2.1k sqft6310 SW 82ND PLACE, OCALA, FL 34476For SaleMLS ID #OM727650, Brent Smith, MAGNOLIA HOMES AND LAND LLC. Stellar MLS
- $310,0003 bd2 ba1.7k sqft16023 SW 14TH AVENUE ROAD, OCALA, FL 34473For SaleMLS ID #OM724799, Jodi Niehans, ROYAL OAK REALTY LLC. Stellar MLS
- $272,9003 bd2 ba2.2k sqft2020 NW 50TH CIRCLE, OCALA, FL 34482For SaleMLS ID #OM722189, Becky Alexander PA, LOKATION. Stellar MLS
- $285,0003 bd2 ba1.7k sqft7384 SW 115TH PLACE, OCALA, FL 34476For SaleMLS ID #G5115540, Mary Mateo, FLORIDA PLUS REALTY, LLC. Stellar MLS
- $329,0003 bd2 ba1.4k sqft1506 AQUINO LANE, THE VILLAGES, FL 32159For SaleMLS ID #G5116401, Joy Farenden, WORTH CLARK REALTY. Stellar MLS
- $290,0003 bd2 ba1.8k sqft15788 SW 11TH TERRACE ROAD, OCALA, FL 34473For SaleMLS ID #OM717246, Jodi Niehans, ROYAL OAK REALTY LLC. Stellar MLS
- $259,0003 bd2 ba1.6k sqft86 BAHIA TRACE TRAIL, OCALA, FL 34472For SaleMLS ID #OM724651, Dionne Peace, COLDWELL BANKER VANGUARD LIFESTYLE REALTY. Stellar MLS
