
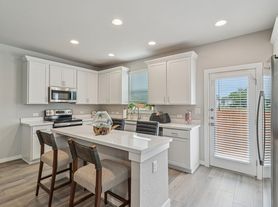
Located just outside the heart of New Braunfels, this beautiful two-story home offers a fresh, like-new feel throughout! Featuring 3 bedrooms, 2.5 baths, and a functional floor plan with bright, inviting living spaces. The modern finishes and well-maintained interior make this home truly move-in ready. Conveniently located near I-35, providing easy access to shopping, dining, entertainment, and everything New Braunfels has to offer!
Applicants must have a 600+ credit score & income 3 times the monthly rent. Please provide 2 months' pay earnings statements. Pay the APP fee online - Separate Applications for everyone over 18. Roommates must qualify individually. 1 Pet only; Pet Screening required. Security Deposits are due 24 hours after application approval; an Administration Fee of $100 is due at move-in. 3-week max move-in hold.
AGENTS, THE SHOWING COMMISSION IS $350 - PLEASE SUBMIT A COMPENSATION AGREEMENT BETWEEN BROKERS (TXR-2402), A W9 & YOUR INVOICE, INCLUDING YOUR TENANT'S NAME FOR COMPENSATION.
House for rent
$1,700/moFees may apply
3971 Turtle Crk, New Braunfels, TX 78132
3beds
1,920sqft
Price may not include required fees and charges. Learn more|
Single family residence
Available now
Cats, dogs OK
What's special
Modern finishesTwo-story homeFresh like-new feel throughoutBright inviting living spacesFunctional floor planWell-maintained interior
- 3 days |
- -- |
- -- |
Zillow last checked:
Listing updated:
Travel times

Let’s turn your rent into credit progress
Build credit history with every on-time payment and get credit for the payment you’re already making.
Facts & features
Interior
Bedrooms & bathrooms
- Bedrooms: 3
- Bathrooms: 3
- Full bathrooms: 2
- 1/2 bathrooms: 1
Interior area
- Total interior livable area: 1,920 sqft
Property
Parking
- Details: Contact manager
Features
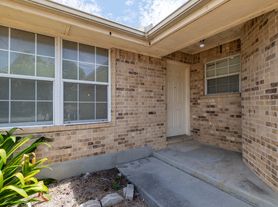
- Exterior features: Brick, Stone
Details
- Parcel number: 430101
Construction
Type & style
- Home type: SingleFamily
- Property subtype: Single Family Residence
Condition
- Year built: 2021
Community & HOA
Location
- Region: New Braunfels
Financial & listing details
- Lease term: Contact For Details
Nearby apartments for rent

Price history
| Date | Event | Price |
|---|---|---|
| 9/3/2026 | Listed for rent | $1,700-5.6%$1/sqft |
Source: Zillow Rentals Report a problem | ||
| 8/2/2026 | Listing removed | $285,000$148/sqft |
Source:  Unlock MLS #8502597 Report a problem Unlock MLS #8502597 Report a problem | ||
| 2/19/2026 | Listed for sale | $285,000$148/sqft |
Source: Unlock MLS #8502597 Report a problem | ||
| 2/10/2026 | Listing removed | $285,000$148/sqft |
Source: Unlock MLS #7508285 Report a problem | ||
| 12/29/2025 | Price change | $285,000-3.4%$148/sqft |
Source: Unlock MLS #7508285 Report a problem | ||
| 11/11/2025 | Price change | $295,000-1%$154/sqft |
Source: Unlock MLS #7508285 Report a problem | ||
| 10/8/2025 | Price change | $297,9000%$155/sqft |
Source: Unlock MLS #7508285 Report a problem | ||
| 8/14/2025 | Price change | $298,000+7.6%$155/sqft |
Source: Unlock MLS #7508285 Report a problem | ||
| 7/17/2025 | Listing removed | $1,800$1/sqft |
Source: Unlock MLS #5520197 Report a problem | ||
| 5/30/2025 | Price change | $1,800-7.7%$1/sqft |
Source: Unlock MLS #5520197 Report a problem | ||
| 5/9/2025 | Listed for rent | $1,950+8.3%$1/sqft |
Source: Unlock MLS #5520197 Report a problem | ||
| 3/10/2025 | Listed for sale | $277,000$144/sqft |
Source: Unlock MLS #9416914 Report a problem | ||
| 3/3/2025 | Contingent | $277,000$144/sqft |
Source: Unlock MLS #9416914 Report a problem | ||
| 1/30/2025 | Listed for sale | $277,000+5.8%$144/sqft |
Source: Unlock MLS #9416914 Report a problem | ||
| 10/25/2023 | Listing removed | -- |
Source: Unlock MLS #7528885 Report a problem | ||
| 9/25/2023 | Price change | $1,800-5.3%$1/sqft |
Source: Unlock MLS #7528885 Report a problem | ||
| 9/13/2023 | Listed for rent | $1,900$1/sqft |
Source: Unlock MLS #7528885 Report a problem | ||
| 5/10/2021 | Sold | -- |
Source:  LERA MLS #1509667 Report a problem LERA MLS #1509667 Report a problem | ||
| 2/12/2021 | Pending sale | $261,900$136/sqft |
Source: LERA MLS #1509667 Report a problem | ||
Neighborhood: 78132
Nearby schools
GreatSchools rating
- 7/10Morningside Elementary SchoolGrades: PK-5Distance: 0.3 mi
- 7/10Danville MiddleGrades: 6-8Distance: 5 mi
- 6/10Davenport High SchoolGrades: 9-12Distance: 8.7 mi