Located on 1.8 acres in Westwood Estates, this fully remodeled 4-bedroom, 2.5-bath home with a dedicated office combines quality craftsmanship with thoughtful design. Nearly every surface and finish has been replaced, creating a home that is truly move-in ready.
The custom kitchen features custom cabinetry, quartz countertops, a large island, Bosch appliances, a designer vent hood, pot filler, and a built-in ice machine. A custom fireplace anchors the main living area, while wide-plank white oak flooring creates a warm, timeless feel throughout the home.
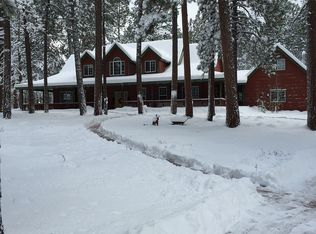
The spacious primary suite and remodeled bathrooms feature custom cabinetry, designer finishes, and high-end fixtures. Custom millwork, designer lighting, solid-core doors, premium hardware, and AC complete the home's, see more.. extensive updates. Outside, the professionally designed backyard is built for both entertaining and everyday living with a new paver patio, brand-new hot tub, sports court, children's playset, and mature Ponderosa pines providing privacy and a true mountain setting. The attached three-car garage features epoxy floors and offers ample space for vehicles, outdoor gear, and storage.
Set on a private 1.8-acre park like parcel just minutes from downtown Flagstaff, this home offers the space, quality, and convenience that make Westwood Estates one of Flagstaff's most desirable neighborhoods.
Sold for $1,795,000
$1,795,000
3971 Westwood Cir, Flagstaff, AZ 86005
4beds
3baths
554sqft
Single Family Residence
Built in 1995
1.8 Acres Lot
$1,674,700 Zestimate®
$3,239/sqft
$4,752 Estimated rent
Home value
$1,674,700
$1.59M - $1.76M
$4,752/mo
Zestimate® history
Owner options
List your home for rent
$4,752/mo
Rent Zestimate®
Find your next renter with Zillow Rental Manager. Plus, with online applications, you can quickly screen prospective tenants – for free.
$4,752/mo
Rent Zestimate®
Refinance and save
$11,014/mo
Est. payment
Refinancing to a lower rate could help reduce your monthly payments and save thousands over the life of the loan.
$11,014/mo
Est. payment
Explore your selling options
Work with a Zillow partner agent
Leverage their expertise and Zillow's premium Showcase listings to get your home seen by more buyers.
Get startedList with your own agent
Get your home in front of millions of buyers by listing it on Zillow.
Learn how to do itSell it yourself
Take full control of how buyers see your home on Zillow by listing For Sale by Owner (FSBO).
List your homeWhat's special
Brand-new hot tubSports courtBuilt-in ice machinePot fillerHigh-end fixturesLarge islandDedicated office
Zillow last checked:
Listing updated:
Listed by:
Rosa J Leonardis 928-607-8026,
da Vinci Realty
Bought with:
Teresa D Clark, SA565373000
Realty Executives of Northern Arizona
Source: NAZMLS,MLS#: 205252
Facts & features
Interior
Bedrooms & bathrooms
- Bedrooms: 4
- Bathrooms: 3
Heating
- Natural Gas, Forced Air, Floor Furnace
Cooling
- Central Air, ENERGY STAR Qualified Equipment, Ceiling Fan(s)
Appliances
- Included: Gas Range, ENERGY STAR Qualified Refrigerator, ENERGY STAR Qualified Dishwasher, ENERGY STAR Qualified Dryer, ENERGY STAR Qualified Washer, Washer/Dryer
- Laundry: Laundry Room
Features
- Eat-in Kitchen, Kitchen Island, Pantry, Smart Thermostat, Breakfast Bar
- Flooring: Carpet, Ceramic Tile, Wood, Other
- Windows: ENERGY STAR Qualified Windows, Double Pane Windows
- Basement: Crawl Space
- Number of fireplaces: 1
- Fireplace features: Gas
Interior area
- Total structure area: 3,239
- Total interior livable area: 554.18 sqft
Property
Parking
- Total spaces: 3
- Parking features: Garage - Attached
- Attached garage spaces: 3
Features
- Levels: Multi/Split
- Patio & porch: Patio
- Exterior features: Other
- Fencing: Partial
- Has view: Yes
- View description: Forest
Lot
- Size: 1.8 Acres
- Features: Landscaped
- Topography: Level
Details
- Parcel number: 11664014
- Other equipment: Satellite Dish
- Horses can be raised: Yes
Construction
Type & style
- Home type: SingleFamily
- Property subtype: Single Family Residence
Materials
- Foundation: Stem Wall
- Roof: Asphalt
Condition
- Year built: 1995
Utilities & green energy
- Water: Private
- Utilities for property: Cable Available, Phone Available, Electricity Available, Natural Gas Available
Community & HOA
Community
- Security: Smoke Detector(s)
HOA
- Has HOA: Yes
- HOA fee: $600 annually
- HOA name: Westwood Estates HOA
- HOA phone: 928-556-1461
Location
- Region: Flagstaff
Financial & listing details
- Price per square foot: $3,239/sqft
- Tax assessed value: $1,012,409
- Annual tax amount: $4,631
- Date on market: 7/10/2026
- Cumulative days on market: 33 days
- Listing terms: Cash,Conventional
- Road surface type: Paved
Price history
| Date | Event | Price |
|---|---|---|
| 8/12/2026 | Sold | $1,795,000$3,239/sqft |
Source:  NAZMLS #205252 Report a problem NAZMLS #205252 Report a problem | ||
| 8/1/2026 | Contingent | $1,795,000$3,239/sqft |
Source: NAZMLS #205252 Report a problem | ||
| 7/10/2026 | Listed for sale | $1,795,000-3%$3,239/sqft |
Source: NAZMLS #205252 Report a problem | ||
| 12/8/2023 | Listing removed | -- |
Source: NAZMLS #195257 Report a problem | ||
| 11/10/2023 | Listed for sale | $1,850,000+122.8%$3,338/sqft |
Source: NAZMLS #195257 Report a problem | ||
| 11/25/2020 | Sold | $830,500-0.5%$1,499/sqft |
Source: Public Record Report a problem | ||
| 9/2/2020 | Listed for sale | $835,000+1.8%$1,507/sqft |
Source: RE/MAX Peak Properties #180660 Report a problem | ||
| 4/16/2020 | Listing removed | $820,000$1,480/sqft |
Source: RE/MAX Peak Properties, LLC #6052048 Report a problem | ||
| 3/13/2020 | Listed for sale | $820,000+732.5%$1,480/sqft |
Source: RE/MAX Peak Properties #180660 Report a problem | ||
| 9/20/1995 | Sold | $98,500$178/sqft |
Source: Public Record Report a problem | ||
Public tax history
| Year | Property taxes | Tax assessment |
|---|---|---|
| 2025 | $4,475 +4.3% | $101,241 -3.5% |
| 2024 | $4,290 +6.9% | $104,921 +31% |
| 2023 | $4,014 +3.5% | $80,078 +36.9% |
| 2022 | $3,877 +20.4% | $58,482 +8% |
| 2021 | $3,220 +3.5% | $54,142 +1% |
| 2020 | $3,112 +5.7% | $53,632 +5.8% |
| 2019 | $2,944 | $50,710 +11.4% |
| 2018 | $2,944 +0.2% | $45,537 +5.4% |
| 2017 | $2,937 +5.7% | $43,196 +26.2% |
| 2016 | $2,780 | $34,228 +0.4% |
| 2015 | $2,780 -2.1% | $34,104 +4.1% |
| 2014 | $2,839 | $32,776 |
| 2013 | -- | -- |
| 2012 | -- | -- |
| 2011 | -- | -- |
| 2010 | $3,027 -3.6% | -- |
| 2009 | $3,141 +10.6% | -- |
| 2008 | $2,840 | -- |
| 2007 | -- | -- |
| 2006 | $2,497 | -- |
| 2005 | -- | -- |
| 2004 | -- | -- |
| 2003 | -- | -- |
| 2002 | -- | -- |
| 2001 | -- | -- |
Find assessor info on the county website
Neighborhood: 86005
Nearby homes
- $1,347,4004 bd3 ba3k sqft3503 W Kiltie Loop, Flagstaff, AZ 86005Off Market
- $1,422,5005 bd5 ba3.2k sqft3951 Westwood Cir, Flagstaff, AZ 86005Off Market
- $1,729,8004 bd4 ba3.4k sqft3505 W Kiltie Loop, Flagstaff, AZ 86005Off Market
- $1,147,6004 bd3 ba2.5k sqft3960 Westwood Cir, Flagstaff, AZ 86005Off Market

- $1,499,4005 bd3 ba4k sqft3980 Westwood Cir, Flagstaff, AZ 86005Off Market
- $1,380,0004 bd4 ba419 sqft3948 Westwood Cir, Flagstaff, AZ 86005Sold
- $1,500,0005 bd2 ba3.6k sqft3500 W Kiltie Loop, Flagstaff, AZ 86005Off Market
- $1,100,0004 bd3 ba2.7k sqft3506 W Kiltie Loop, Flagstaff, AZ 86005Sold
Nearby schools
GreatSchools rating
- 9/10Manuel De Miguel Elementary SchoolGrades: PK-5Distance: 2.7 mi
- 5/10Mount Elden Middle SchoolGrades: 6-8Distance: 6.7 mi
- 8/10Flagstaff High SchoolGrades: 9-12Distance: 4.5 mi


Get pre-qualified for a loan
At Zillow Home Loans, we can pre-qualify you in as little as 5 minutes with no impact to your credit score.An equal housing lender. NMLS #10287.
Sell for more on Zillow
Get a Zillow Showcase℠ listing at no additional cost and you could sell for .
$1,674,700
2% more
+$33,494
With Zillow Showcase(estimated)
$1,708,194
- Arizona
- Coconino County
- Flagstaff
- 86005
- 3971 Westwood Cir
Nearby cities
Nearby neighborhoods
Nearby zip codes
Other Flagstaff Topics
