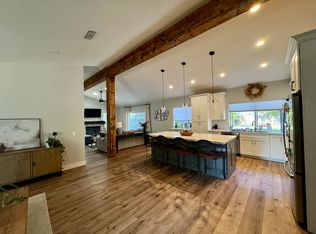
Welcome to 3971 Woodpointe Circle. This well-designed, 4 bedroom, 3.5 bath home features thoughtful updates, an expansive lot and is the perfect place to call home. Upon entering you are greeted with vaulted ceilings, laminate flooring, new carpet and updated, bright paint throughout. The comfortable living and dining areas offer a large space to relax or entertain. Cooking is easy to do in the modern kitchen featuring granite countertops, stainless steel appliances, and ample cabinetry. Just off the kitchen is a dinette, interior laundry, a half bath, additional living space, and access to the beautiful yard. Also on the first level is the home's most versatile space: an expansive Junior ADU with separate access to the yard. Perfect for multi-generational living, an opportunity for rental income, or those that require a first floor primary suite. On the second level, an additional primary suite retreat is complete with vaulted ceilings, dual closets, an over-sized shower, and dual sink vanities. The second floor also boasts two additional bedrooms and a full bathroom perfect for kids, guests, or those that work from home. Relax after a long day in your oversized, beautifully landscaped yard and patio featuring an outdoor kitchen, pergola, dog run, and a waterfall/fish pond - a little something for everyone to enjoy. A generous three-car garage offers ample room for vehicles, storage, and hobbies, adding convenience and flexible functionality to the home. With easy access to nearby schools, American River College, freeways, and area dining and shopping, you won't want to miss the opportunity to make this well-appointed home your own!
Closed
$640,000
3971 Woodpointe Cir, Sacramento, CA 95821
4beds
2,121sqft
Single Family Residence
Built in 1986
8,276 Square Feet Lot
$636,300 Zestimate®
$302/sqft
$3,022 Estimated rent
Home value
$636,300
$579,000 - $700,000
$3,022/mo
Zestimate® history
Owner options
List your home for rent
$3,022/mo
Rent Zestimate®
Find your next renter with Zillow Rental Manager. Plus, with online applications, you can quickly screen prospective tenants – for free.
$3,022/mo
Rent Zestimate®
Refinance and save
$4,264/mo
Est. payment
Refinancing to a lower rate could help reduce your monthly payments and save thousands over the life of the loan.
$4,264/mo
Est. payment
Explore your selling options
Work with a Zillow partner agent
Leverage their expertise and Zillow's premium Showcase listings to get your home seen by more buyers.
Get startedList with your own agent
Get your home in front of millions of buyers by listing it on Zillow.
Learn how to do itSell it yourself
Take full control of how buyers see your home on Zillow by listing For Sale by Owner (FSBO).
List your homeWhat's special
Ample cabinetryGenerous three-car garageNew carpetDog runUpdated bright paint throughoutStainless steel appliancesOutdoor kitchen
Zillow last checked:
Listing updated:
Listed by:
Denise Pollak,
Realty ONE Group Pacific
Bought with:
Melissa Fucilla, DRE #02288737
JPAR Iron Horse Real Estate
Source: MetroList Services of CA,MLS#: 226037207Originating MLS: MetroList Services, Inc.
Facts & features
Interior
Bedrooms & bathrooms
- Bedrooms: 4
- Bathrooms: 4
- Full bathrooms: 3
- Partial bathrooms: 1
Rooms
- Room types: Dining Room, Family Room, Guest Quarters, In Law Apartment, Kitchen, Laundry, Living Room, Storage
Primary bedroom
- Features: Closet, Ground Floor
Primary bathroom
- Features: Closet, Double Vanity, Granite Counters, Low-Flow Toilet(s), Tile, Multiple Shower Heads, Outside Access, Window
Dining room
- Features: Breakfast Nook, Formal Area
Kitchen
- Features: Breakfast Area, Granite Counters
Heating
- Central, Fireplace(s), Hot Water, MultiUnits, Zoned
Cooling
- Ceiling Fan(s), Central Air, Multi Units, Zoned
Appliances
- Included: Free-Standing Gas Range, Free-Standing Refrigerator, Dishwasher, Disposal, Free-Standing Gas Oven, Dryer, Washer
- Laundry: Laundry Room, Laundry Closet, Electric Dryer Hookup, Inside
Features
- Flooring: Carpet, Laminate, Tile
- Has fireplace: No
Interior area
- Total structure area: 0
- Total interior livable area: 2,121 sqft
Property
Parking
- Total spaces: 6
- Parking features: Attached, Garage Door Opener, Garage Faces Front, Guest, Workshop in Garage, Driveway, Level Driveway/Sidewalks
- Attached garage spaces: 3
- Uncovered spaces: 3
Accessibility
- Accessibility features: Accessible Doors, Roll-In Shower, Accessible Full Bath, Shower(s), Accessible Kitchen, Grab Bars
Features
- Levels: Two
- Stories: 2
- Exterior features: Outdoor Grill, Dog Run
- Fencing: Back Yard,Wood,Full
Lot
- Size: 8,276 Square Feet
- Features: Auto Sprinkler F&R, Curb(s), Curb(s)/Gutter(s), Street Lights
- Topography: Level,Trees Few,Level,Trees Few
Details
- Additional structures: Pergola, Shed(s), Storage
- Parcel number: 25504500030000
- Zoning: R2
- Special conditions: Trust
Construction
Type & style
- Home type: SingleFamily
- Architectural style: Craftsman
- Property subtype: Single Family Residence
Materials
- Brick, Wood Siding
- Foundation: Slab
- Roof: Composition
Condition
- Year built: 1986
Utilities & green energy
- Electric: 220 Volts
- Sewer: Public Sewer
- Water: Public, Meter on Site, Water District
- Utilities for property: Cable Connected, Public, Sewer Connected, Electric, Natural Gas Connected
Community & HOA
Location
- Region: Sacramento
Financial & listing details
- Price per square foot: $302/sqft
- Tax assessed value: $334,431
- Date on market: 9/20/2026
- Road surface type: Paved, Paved Sidewalk
Price history
| Date | Event | Price |
|---|---|---|
| 5/1/2026 | Sold | $640,000+1.7%$302/sqft |
Source: MetroList Services of CA #226037207 Report a problem | ||
| 4/1/2026 | Pending sale | $629,000$297/sqft |
Source: MetroList Services of CA #226037207 Report a problem | ||
| 3/27/2026 | Listed for sale | $629,000+237.3%$297/sqft |
Source: MetroList Services of CA #226037207 Report a problem | ||
| 11/16/2000 | Sold | $186,500$88/sqft |
Source: Public Record Report a problem | ||
Public tax history
| Year | Property taxes | Tax assessment |
|---|---|---|
| 2026 | -- | $334,431 +2% |
| 2025 | $3,895 +1% | $327,875 +2% |
| 2024 | $3,856 +2.6% | $321,447 +2% |
| 2023 | $3,758 +0.6% | $315,145 +2% |
| 2022 | $3,735 +1.7% | $308,967 +2% |
| 2021 | $3,673 +1.9% | $302,910 +1% |
| 2020 | $3,605 +2.1% | $299,805 +2% |
| 2019 | $3,532 +1.2% | $293,928 +2% |
| 2018 | $3,490 +1% | $288,165 +2% |
| 2017 | $3,455 +7% | $282,515 +2% |
| 2016 | $3,228 +21.4% | $276,977 +1.5% |
| 2015 | $2,660 | $272,818 +19% |
| 2014 | $2,660 | $229,239 +0.5% |
| 2013 | -- | $228,204 +2% |
| 2012 | -- | $223,730 +2% |
| 2011 | -- | $219,344 +0.8% |
| 2010 | -- | $217,706 +1.8% |
| 2008 | -- | $213,946 +2% |
| 2007 | -- | $209,752 +2% |
| 2006 | -- | $205,640 +2% |
| 2005 | -- | $201,608 +2% |
| 2004 | -- | $197,656 +1.9% |
| 2003 | -- | $194,034 +2% |
| 2002 | -- | $190,230 -4.4% |
| 2001 | -- | $199,067 +2% |
| 2000 | -- | $195,165 |
Find assessor info on the county website
Neighborhood: Arden-Arcade
Nearby homes
- $574,4004 bd3 ba1.9k sqft3975 Woodpointe Cir, Sacramento, CA 95821Off Market
- $538,7003 bd2 ba1.7k sqft3967 Woodpointe Cir, Sacramento, CA 95821Off Market
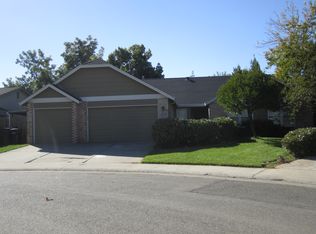
- $543,4003 bd2 ba1.6k sqft3963 Woodpointe Cir, Sacramento, CA 95821Off Market
- $499,1003 bd2 ba1.6k sqft3979 Woodpointe Cir, Sacramento, CA 95821Off Market
- $618,5004 bd2 ba2k sqft3974 Woodpointe Cir, Sacramento, CA 95821Off Market
- $532,7003 bd2 ba1.6k sqft3978 Woodpointe Cir, Sacramento, CA 95821Off Market
- $367,4003 bd1 ba1k sqft3813 Merrily Way, Sacramento, CA 95821Off Market
- $614,7004 bd2 ba1.9k sqft3957 Woodpointe Cir, Sacramento, CA 95821Off Market
Nearby schools
GreatSchools rating
- 2/10Whitney Avenue Elementary SchoolGrades: K-5Distance: 0.8 mi
- 2/10Arcade Fundamental Middle SchoolGrades: 6-8Distance: 0.4 mi
- 6/10Mira Loma High SchoolGrades: 9-12Distance: 0.4 mi
Get a cash offer in 3 minutes
Find out how much your home could sell for in as little as 3 minutes with a no-obligation cash offer.
Estimated market value
$636,300
Get a cash offer in 3 minutes
Find out how much your home could sell for in as little as 3 minutes with a no-obligation cash offer.
Estimated market value
$636,300
- California
- Sacramento County
- Sacramento
- 95821
- Arden-Arcade
- 3971 Woodpointe Cir
