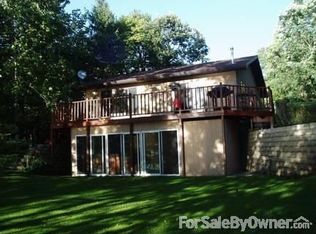
Dreaming of your perfect lake retreat? This Lake Tulaby home offers 150 feet of beautiful shoreline on nearly an acre of land. Enjoy breathtaking panoramic lake views and spectacular sunsets from the expansive deck and patio, perfect for entertaining or relaxing. Inside, you'll find a spacious 4 bedroom, 2 bath layout designed for comfortable living. Two lower-level bedrooms seamlessly integrate with the family room, creating a unique and versatile space ideal for guests or a fun bunkhouse setup. Plus, furnishings, a pontoon, and a lift are negotiable, making this your turnkey lake home opportunity.
Closed
$430,000
39710 Bald Eagle Haven Rd, Waubun, MN 56589
4beds
1,536sqft
Single Family
Built in 1974
0.99 Acres Lot
$439,800 Zestimate®
$280/sqft
$1,564 Estimated rent
Home value
$439,800
Estimated sales range
Not available
$1,564/mo
Zestimate® history
Owner options
List your home for rent
$1,564/mo
Rent Zestimate®
Find your next renter with Zillow Rental Manager. Plus, with online applications, you can quickly screen prospective tenants – for free.
$1,564/mo
Rent Zestimate®
Refinance and save
$2,610/mo
Est. payment
Refinancing to a lower rate could help reduce your monthly payments and save thousands over the life of the loan.
$2,610/mo
Est. payment
Explore your selling options
Work with a Zillow partner agent
Leverage their expertise and Zillow's premium Showcase listings to get your home seen by more buyers.
Get startedList with your own agent
Get your home in front of millions of buyers by listing it on Zillow.
Learn how to do itSell it yourself
Take full control of how buyers see your home on Zillow by listing For Sale by Owner (FSBO).
List your homeWhat's special
Beautiful shorelineBreathtaking panoramic lake viewsSpectacular sunsetsExpansive deck and patioUnique and versatile space
Zillow last checked:
Listing updated:
Listed by:
Charles Davis 218-330-7610,
Dane Arthur Real Estate Agency-Crosslake
Bought with:
Charles Davis
Dane Arthur Real Estate Agency-Crosslake
Source: NorthstarMLS as distributed by MLS GRID,MLS#: 6711271
Facts & features
Interior
Bedrooms & bathrooms
- Bedrooms: 4
- Bathrooms: 2
- Full bathrooms: 1
- 3/4 bathrooms: 1
Bedroom
- Level: Main
- Area: 111.24 Square Feet
- Dimensions: 10.8x10.3
Bedroom 2
- Level: Main
- Area: 111.24 Square Feet
- Dimensions: 10.8x10.3
Bedroom 3
- Level: Lower
- Area: 162.44 Square Feet
- Dimensions: 13.10x12.4
Bedroom 4
- Level: Lower
- Area: 123.9 Square Feet
- Dimensions: 11.8x10.5
Bathroom
- Level: Main
- Area: 37.5 Square Feet
- Dimensions: 7.5x5
Bathroom
- Level: Lower
- Area: 39.9 Square Feet
- Dimensions: 7x5.7
Deck
- Level: Main
- Area: 310 Square Feet
- Dimensions: 31x10
Family room
- Level: Lower
- Area: 203.36 Square Feet
- Dimensions: 12.4x16.4
Garage
- Level: Main
- Area: 465.6 Square Feet
- Dimensions: 19.4x24
Garage
- Level: Main
- Area: 780 Square Feet
- Dimensions: 26x30
Kitchen
- Level: Main
- Area: 142.5 Square Feet
- Dimensions: 15x9.5
Laundry
- Level: Lower
- Area: 120 Square Feet
- Dimensions: 12x10
Living room
- Level: Main
- Area: 201.3 Square Feet
- Dimensions: 16.5x12.2
Patio
- Level: Lower
- Area: 310 Square Feet
- Dimensions: 31x10
Heating
- Baseboard, Radiant
Cooling
- Wall Unit(s)
Appliances
- Included: Dryer, Electric Water Heater, Freezer, Microwave, Range, Refrigerator, Washer, Water Softener Owned
- Laundry: In Basement, Electric Dryer Hookup, Lower Level, Laundry Room, Sink, Washer Hookup
Features
- Basement: Egress Window(s),Finished,Full,Walk-Out Access
- Has fireplace: No
Interior area
- Total structure area: 1,536
- Total interior livable area: 1,536 sqft
- Finished area above ground: 768
- Finished area below ground: 768
Property
Parking
- Total spaces: 3
- Parking features: Attached, Detached Garage, Gravel
- Attached garage spaces: 3
- Details: Garage Dimensions (19.4x24 26x30)
Accessibility
- Accessibility features: None
Features
- Levels: One
- Stories: 1
- Patio & porch: Deck, Patio, Rear Porch
- Has view: Yes
- View description: West
- Waterfront features: Lake Front, Waterfront Elevation(4-10), Lake Bottom(Sand, Undeveloped)
- Frontage length: Water Frontage: 150
Lot
- Size: 0.99 Acres
- Dimensions: 150 x 272 x 195 x 259
- Features: Accessible Shoreline, Tree Coverage - Light
Details
- Additional structures: Garage(s), Other, Storage Shed
- Foundation area: 768
- Parcel number: 090481000
- Zoning description: Shoreline,Residential-Single Family
Construction
Type & style
- Home type: SingleFamily
- Property subtype: Single Family
Materials
- Frame
- Foundation: Brick/Mortar
- Roof: Age Over 8 Years,Architectural Shingle,Pitched
Condition
- New construction: No
- Year built: 1974
Utilities & green energy
- Electric: Circuit Breakers, 200+ Amp Service, Power Company: Wild Rice Electric Cooperative
- Gas: Electric
- Sewer: Private Sewer, Tank with Drainage Field
- Water: 4-Inch Submersible, Artesian, Drilled, Private, Well
Community & HOA
HOA
- Has HOA: No
Location
- Region: Waubun
Financial & listing details
- Price per square foot: $280/sqft
- Tax assessed value: $373,000
- Annual tax amount: $2,384
- Date on market: 4/28/2025
- Cumulative days on market: 202 days
- Road surface type: Unimproved
Price history
| Date | Event | Price |
|---|---|---|
| 6/11/2025 | Sold | $430,000-4.4%$280/sqft |
Source:  NorthstarMLS as distributed by MLS GRID #6711271 Report a problem NorthstarMLS as distributed by MLS GRID #6711271 Report a problem | ||
| 5/16/2025 | Pending sale | $450,000$293/sqft |
Source: NorthstarMLS as distributed by MLS GRID #6711271 Report a problem | ||
| 4/28/2025 | Listed for sale | $450,000-5.3%$293/sqft |
Source: NorthstarMLS as distributed by MLS GRID #6711271 Report a problem | ||
| 11/27/2024 | Listing removed | $475,000$309/sqft |
Source: NorthstarMLS as distributed by MLS GRID #6543589 Report a problem | ||
| 7/19/2024 | Price change | $475,000-5%$309/sqft |
Source: NorthstarMLS as distributed by MLS GRID #6543589 Report a problem | ||
| 5/28/2024 | Listed for sale | $499,900$325/sqft |
Source: NorthstarMLS as distributed by MLS GRID #6543589 Report a problem | ||
Public tax history
| Year | Property taxes | Tax assessment |
|---|---|---|
| 2025 | $2,384 +0.7% | $373,000 +2% |
| 2024 | $2,368 +14.6% | $365,800 +7.2% |
| 2023 | $2,066 +4.7% | $341,300 +26.9% |
| 2022 | $1,974 +0.6% | $268,900 +14.6% |
| 2021 | $1,962 -7.4% | $234,600 +2.3% |
| 2020 | $2,118 +6% | $229,400 -0.6% |
| 2019 | $1,998 | $230,900 +7.3% |
| 2018 | $1,998 -1.3% | $215,200 +0.9% |
| 2017 | $2,024 +5.5% | $213,200 +6% |
| 2016 | $1,918 -2.8% | $201,200 +2.5% |
| 2015 | $1,974 +1.3% | $196,300 -7.8% |
| 2014 | $1,948 +0.7% | $213,000 |
| 2012 | $1,934 -0.8% | -- |
| 2011 | $1,950 +7.9% | -- |
| 2010 | $1,808 | -- |
Find assessor info on the county website
Neighborhood: 56589
Nearby homes
- $518,3003 bd1 ba1.9k sqft39684 Bald Eagle Haven Rd, Waubun, MN 56589Off Market
- $445,0002 bd2 ba2.5k sqft39750 Bald Eagle Haven Rd, Waubun, MN 56589Sold

- $528,000-- bd1 ba448 sqft39674 Bald Eagle Haven Rd, Waubun, MN 56589Off Market
- $435,3004 bd1 ba1.7k sqft39762 Bald Eagle Haven Rd, Waubun, MN 56589Off Market
- $488,1003 bd1 ba1.6k sqft39790 Bald Eagle Haven Rd, Waubun, MN 56589Off Market
- $459,0002 bd2 ba1.3k sqft39648 Bald Eagle Haven Rd, Waubun, MN 56589Sold
- $511,700-- bd1 ba858 sqft39642 Bald Eagle Haven Rd, Waubun, MN 56589Off Market
- $731,4004 bd3 ba2.4k sqft39810 Bald Eagle Haven Rd, Waubun, MN 56589Off Market
Nearby schools
GreatSchools rating
- 3/10Ogema Elementary SchoolGrades: PK-3Distance: 16.2 mi
- 6/10Waubun SecondaryGrades: 7-12Distance: 16.7 mi
- 2/10Waubun Elementary SchoolGrades: 4-6Distance: 16.7 mi


Get pre-qualified for a loan
At Zillow Home Loans, we can pre-qualify you in as little as 5 minutes with no impact to your credit score.An equal housing lender. NMLS #10287.
- Minnesota
- Becker County
- Waubun
- 56589
- 39710 Bald Eagle Haven Rd
Nearby cities
Nearby zip codes
Other Waubun Topics
